

BEDS3
BATHS2 full 1 partial
SQUARE FEET2,508
MLS#OC26150442
STATUSActive
PROPERTY TYPEResidential - Single Family
SUBDIVISIONHeirloom (ESHEIR)
SCHOOLCapistrano Unified
Listing Courtesy of:
Alink Realty Group
Agency Phone: 949-887-5580
Associate Name: Lilly Chen

Listing Shown by:
Farrell Smyth, Inc.
Associate Name: Keiana Gunn
Property Description
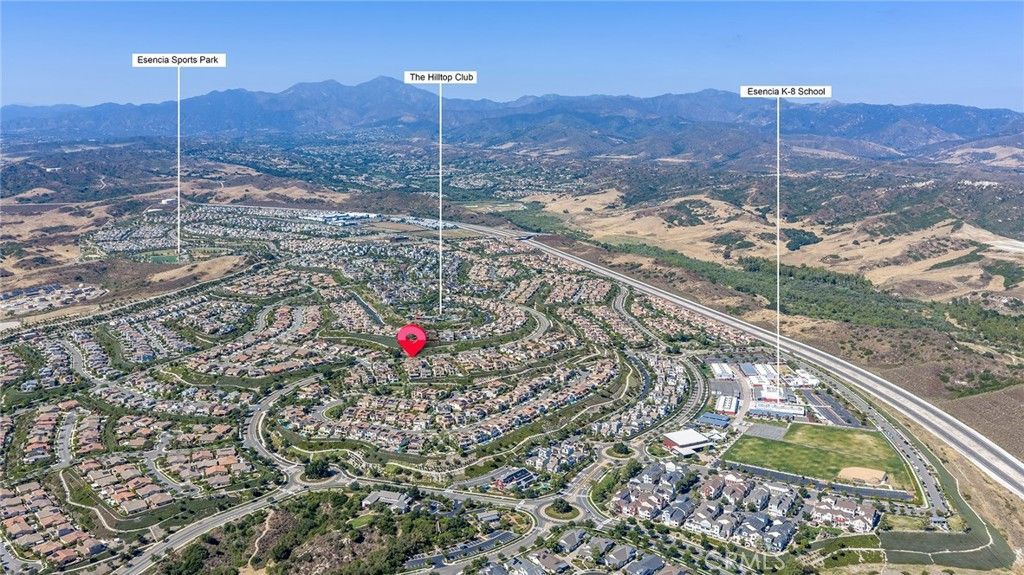
Looking for a view home? GREAT STUNNING VIEW! CORNER LOT! BEST VALUE FOR A VIEW HOME. Welcome to 1 Intriga in the award-winning community of Rancho Mission Viejo. Walkable to Hilltop Clubhouse and Esencia School K-8. With over $200,000 in thoughtful upgrades completed recently, every detail has been refreshed with elevated finishes that make the home feel both stunning and new. This beautifully upgraded residence offers 2508 sq ft of elegant living space featuring 3 bedrooms plus a spacious loft perfect for a home office or entertainment room. Step through the front door into a dramatic two-story foyer highlighted by an new oversized dazzling crystal chandelier and soaring ceilings that create an impressive grand entrance. The open-concept floor plan is enhanced with BRAND-NEW upgraded flooring and baseboard, fresh interior paint, brand-new high-end ceiling fans, pendant lights, and elegant chandeliers in the dining area, new faucet, new plantation shutter and new epoxy flooring in garage The inviting family room features a cozy fireplace and seamlessly connects to the kitchen. The gourmet kitchen showcases a 12 feet OVERSIZE long marble-inspired quartz island, luxurious white subway tile backslash, high-end GE Café stainless steel chefs appliances, 42 built-in brand-new refrigerator, double ovens, and stylish finishes throughout ? ideal for both entertaining and everyday living. The upgraded primary master suite offers spectacular SUNSET VIEW directly from both the bedroom and the spa-inspired primary bathroom, creating a peaceful retreat atmosphere. The luxurious primary bathroom has a soaking tub, separate marble tiled shower, quartz topped dual vanities, and an ensuite bath with a super large walk-in closet. Upstairs also offers a loft which makes a great office or playroom and an upstairs laundry room with soaking sink, upper cabinets and quartz countertops. The two secondary bedrooms are generous in size. Both bathrooms share a bathroom with quartz countertops and separate toilet/shower room. Step outside to a large beautifully landscaped backyard featuring extensive stone-style concrete hardscaping throughout, a cozy fire pit area, and plenty of space to relax while enjoying the incredible views. There are community amenities for all from breath-taking resort-style 8 pools, fitness center, farms market, park and dog parks, tennis and pickle ball court. PLEASE CLICK on VIDEO LINK for whole house tour
Property Features
Property Type: Residential - Single Family
Cooling: CentralAir, EnergyStarQualifiedEquipment, Gas
Garage: 2 car attached
Heating: Central, Fireplaces
Lot Size: 0.10 Acres
Roof Type: FlatTile, Tile
Stories: 2.0
Year Built: 2016
Amenities
BreakfastBar
BuiltInFeatures
BreakfastArea
CeilingFans
EatInKitchen
HighCeilings
OpenFloorplan
Pantry
AllBedroomsUp
JackAndJillBath
Loft
PrimarySuite
WalkInPantry
WalkInClosets
Feature Descriptions
Accessibility: Parking
Appliances: SixBurnerStove, BuiltInRange, DoubleOven, Dishwasher, EnergyStarQualifiedAppliances, EnergyStarQualifiedWaterHeater, Freezer, GasCooktop, Disposal, HighEfficiencyWaterHeater, Microwave, Refrigerator, SelfCleaningOven, TanklessWaterHeater, WaterHeater
Association Amenities: Clubhouse, SportCourt, DogPark, FitnessCenter, FirePit, MeetingRoom, OutdoorCookingArea, Barbecue, PicnicArea, Playground, Pickleball, Pool, RecreationRoom, SpaHotTub, TennisCourts, Trails, CableTv
Community Features: Biking, DogPark, Hiking, Lake, Mountainous, StreetLights, Sidewalks, Park
Days on Site: 8
Exterior: Brick, Drywall, Concrete, Stucco
Fireplace: FamilyRoom
HOA Fee: 357/ Monthly
Laundry: Inside, LaundryRoom, UpperLevel
Lot: TwoToFiveUnitsAcre, FrontYard, SprinklersInRear, SprinklersInFront, Landscaped, NearPark, Yard
Parcel#: 75543110
Parking: Driveway
Parking Notes: Driveway
Patio/Porch: RearPorch, FrontPorch, Open, Patio
Pool: Association
Security: SmokeDetectors
Sewer: PublicSewer
Spa: Association
Spa: Yes
Special View Info: CityLights, Canyon, Hills, Mountains, PeekABoo
Units: 6
Utilities: CableConnected, ElectricityConnected, NaturalGasConnected, SewerConnected
Water: Public
Window: EnergyStarQualifiedWindows
Local Schools
School District: Capistrano Unified
Listed By / Shown By
Listed By
Agency Name: Alink Realty Group
Agent Name: Lilly Chen
Agency Phone: 949-887-5580
Shown By
Agent Name: Keiana Gunn
Agent Phone: (805) 439-2547 ext. 14
Agency Title: Farrell Smyth, Inc.
Estimate Your Payment
Estimated Payment
$ 3,836.26 per month $3,391.76 Principal & Interest $0.00 Property Tax (data not provided by mls) $444.50 Homeowner's InsuranceChange Payment Information

Keiana Gunn
Office: (805) 439-2547 ext. 14
Email Me

Privacy Policy / DMCA Notice / ADA Accessibility


This site is hosted, designed and copyright
© 1994 - 2026 by
Delta Media Group, Inc. -- Patent Pending --
1 Intriga Court | MLS# OC26150442
This single family home located at 1 Intriga Court, Rancho Mission Viejo, CA 92694 is currently listed for sale with an asking price of $1,524,000. This property was built in 2016 and has 3 bedrooms and 2 full and 1 partial baths with 2508 sq. ft. Intriga Court is located in the Heirloom (ESHEIR) subdivision within the Capistrano Unified school district. Search Heirloom (ESHEIR) real estate on annettemullen.farrellsmyth.com today.