

BEDS2
BATHS2 full
SQUARE FEET2,535
MLS#219150106DA
STATUSActive
PROPERTY TYPERental - Single Family
SUBDIVISIONThe Springs C.C.
Listing Courtesy of:
Equity Union
Agency Phone: (760) 621-0395
Associate Name: Equity Union Onsite-The Springs

Listing Shown by:
Farrell Smyth, Inc.
Associate Name: Keiana Gunn
Property Description
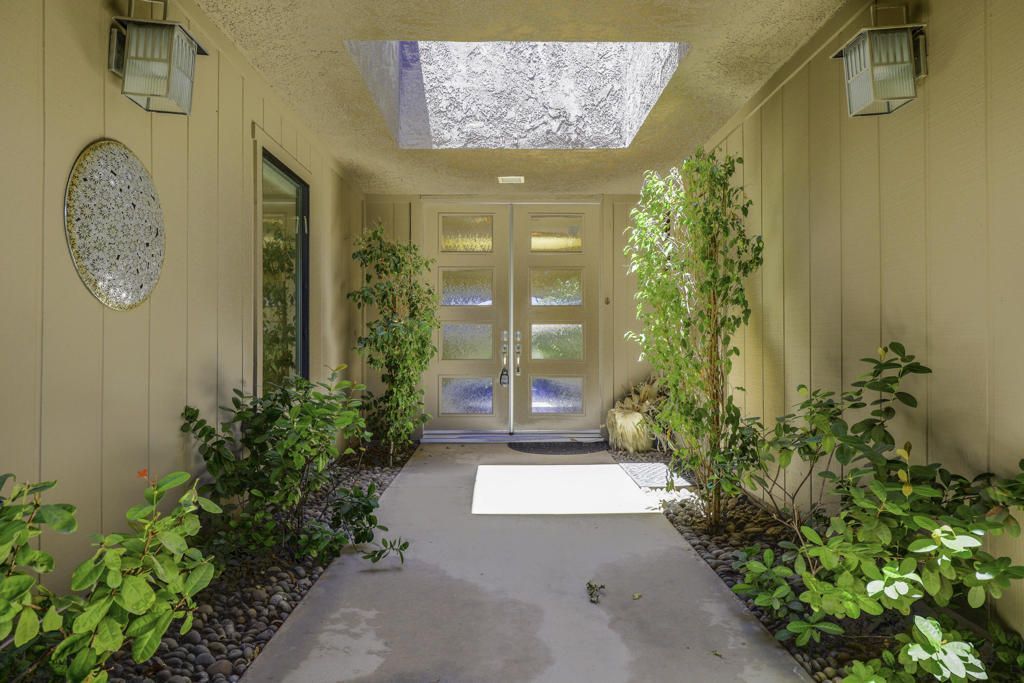
Available for long-term lease in The Springs Country Club, this charming lakeside residence offers 2,535 sq. ft. of inviting desert living with beautiful lake, golf course, and San Jacinto Mountain views. Light, bright, and thoughtfully designed, the home features spacious living and dining areas, high ceilings, an elegant fireplace, and walls of sliders that open to a sunny patio for seamless indoor/outdoor living. The upgraded kitchen offers granite counters, stainless steel appliances, generous storage, and a comfortable breakfast area. The spacious primary suite includes a walk-in closet and oversized bath with separate tub and shower. A large guest bedroom and generous office/den provide flexible space for residents or guests. Additional highlights include a separate laundry room, two-car garage plus golf cart access, and a serene lakefront setting ideal for relaxing or entertaining. Located in the guard-gated Springs Country Club, residents can enjoy the beauty of landscaped grounds, nearby community pools and spas, and the active country club lifestyle The Springs is known for.
Property Features
Property Type: Rental - Single Family
Cooling: Central Air
Garage: 2 car attached
Heating: Forced Air, Fireplace(s)
Lot Size: 0.12 Acres
Stories: 1.0
Year Built: 1978
Amenities
Breakfast Bar
Separate/Formal Dining Room
High Ceilings
Open Floorplan
Recessed Lighting
Utility Room
Feature Descriptions
Appliances: Electric Oven, Gas Cooktop, Disposal, Microwave, Refrigerator, Vented Exhaust Fan
Community Features: Golf, Gated
Days on Site: 8
Door Features: Sliding Doors
Fireplace: Gas, Great Room
Flooring: Tile
Laundry: Laundry Room
Lot: Sprinkler System
Parcel#: 688300026
Parking: Direct Access, Driveway, Garage, Golf Cart Garage, Side By Side
Parking Notes: Direct Access, Driveway, Garage, Golf Cart Garage, Sid
Security: Gated Community,24 Hour Security
Special View Info: Park/Greenbelt, Lake, Mountain(s)
Window: Blinds, Shutters
Listed By / Shown By
Listed By
Agency Name: Equity Union
Agent Name: Equity Union Onsite-The Springs
Agency Phone: (760) 621-0395
Shown By
Agent Name: Keiana Gunn
Agent Phone: (805) 439-2547 ext. 14
Agency Title: Farrell Smyth, Inc.

Keiana Gunn
Office: (805) 439-2547 ext. 14
Email Me

Privacy Policy / DMCA Notice / ADA Accessibility


This site is hosted, designed and copyright
© 1994 - 2026 by
Delta Media Group, Inc. -- Patent Pending --
10 Colgate Drive | MLS# 219150106DA
This property located at 10 Colgate Drive, Rancho Mirage, CA 92270 is currently listed for rent with an asking price of $5,850 / Monthly. Search Rancho Mirage real estate on annettemullen.farrellsmyth.com today.