

BEDS4
BATHS3 full
SQUARE FEET2,631
MLS#41138939
STATUSActive
PROPERTY TYPEResidential - Single Family
SUBDIVISIONGLORIETTA
SCHOOLAcalanes
Listing Courtesy of:
Coldwell Banker
Agency Phone: 925-253-4600
Associate Name: Vlatka Bathgate

Listing Shown by:
Farrell Smyth, Inc.
Associate Name: Keiana Gunn
Property Description
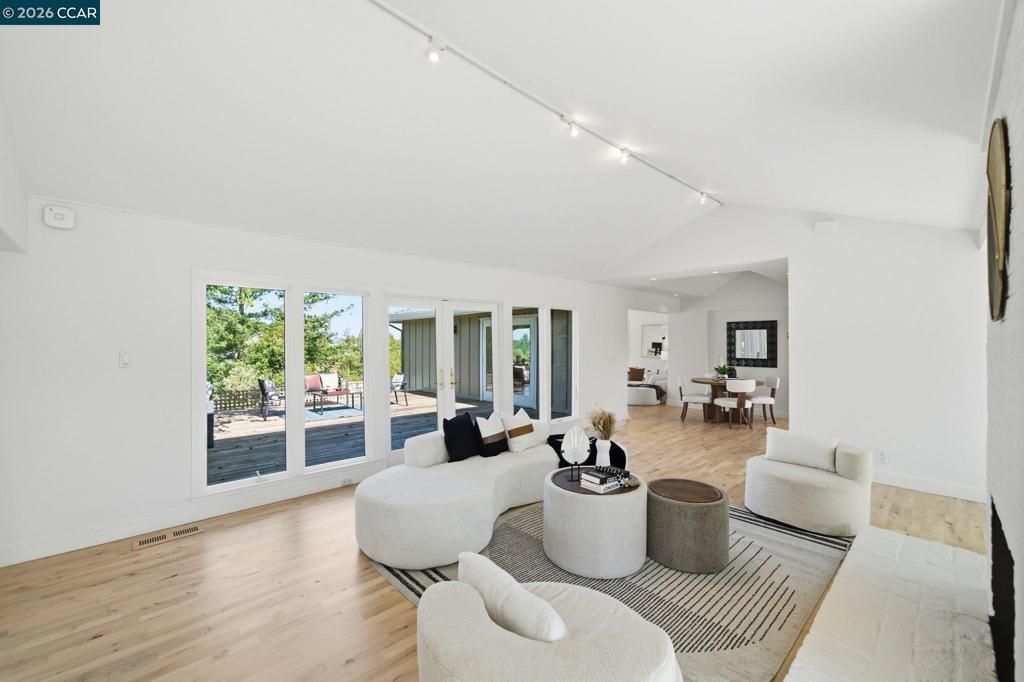
Enjoy spectacular Mt. Diablo views from this beautifully designed luxury home. Mostly single-level living and seamless indoor-outdoor flow make this modern property on a top Glorietta street a rare find. Light-filled interiors feature soaring ceilings and an open concept layout connecting the living, family, dining, and kitchen areas which are ideal for entertaining. The large primary suite opens to the view deck, while a private lower-level guest suite with a separate entrance is perfect for an au pair, guests or home office. The expansive deck offers panoramic Mt. Diablo views, al fresco dining, and a relaxing hot tub. Solar panels provide energy efficiency. Located in the sought-after Glorietta neighborhood near top-rated Glorietta Elementary, scenic trails, downtown shops, dining, BART, and easy commute access to Lafayette, Moraga, and San Francisco. Move-in ready.
Property Features
Property Type: Residential - Single Family
Cooling: CentralAir
Garage: 2 car attached
Heating: ForcedAir
Home Style: Contemporary
Lot Size: 0.31 Acres
Roof Type: Shingle
Stories: 2.0
Year Built: 1948
Feature Descriptions
Days on Site: 29
Exterior: WoodSiding
Fireplace: LivingRoom
Flooring: Carpet, Tile, Wood
Lot: BackYard, FrontYard, Garden, SprinklersInFront, Yard
Parcel#: 2683200204
Parking: Garage
Parking Notes: Garage
Patio/Porch: Deck, Patio
Special View Info: Mountains
Local Schools
School District: Acalanes
Listed By / Shown By
Listed By
Agency Name: Coldwell Banker
Agent Name: Vlatka Bathgate
Agency Phone: 925-253-4600
Shown By
Agent Name: Keiana Gunn
Agent Phone: (805) 439-2547 ext. 14
Agency Title: Farrell Smyth, Inc.
Estimate Your Payment
Estimated Payment
$ 4,777.71 per month $4,224.13 Principal & Interest $0.00 Property Tax (data not provided by mls) $553.58 Homeowner's InsuranceChange Payment Information

Keiana Gunn
Office: (805) 439-2547 ext. 14
Email Me

Privacy Policy / DMCA Notice / ADA Accessibility


This site is hosted, designed and copyright
© 1994 - 2026 by
Delta Media Group, Inc. -- Patent Pending --
102 Hillcrest Dr | MLS# 41138939
This single family home located at 102 Hillcrest Dr, Orinda, CA 94563 is currently listed for sale with an asking price of $1,898,000. This property was built in 1948 and has 4 bedrooms and 3 full baths with 2631 sq. ft. Hillcrest Dr is located in the GLORIETTA subdivision within the Acalanes school district. Search GLORIETTA real estate on annettemullen.farrellsmyth.com today.