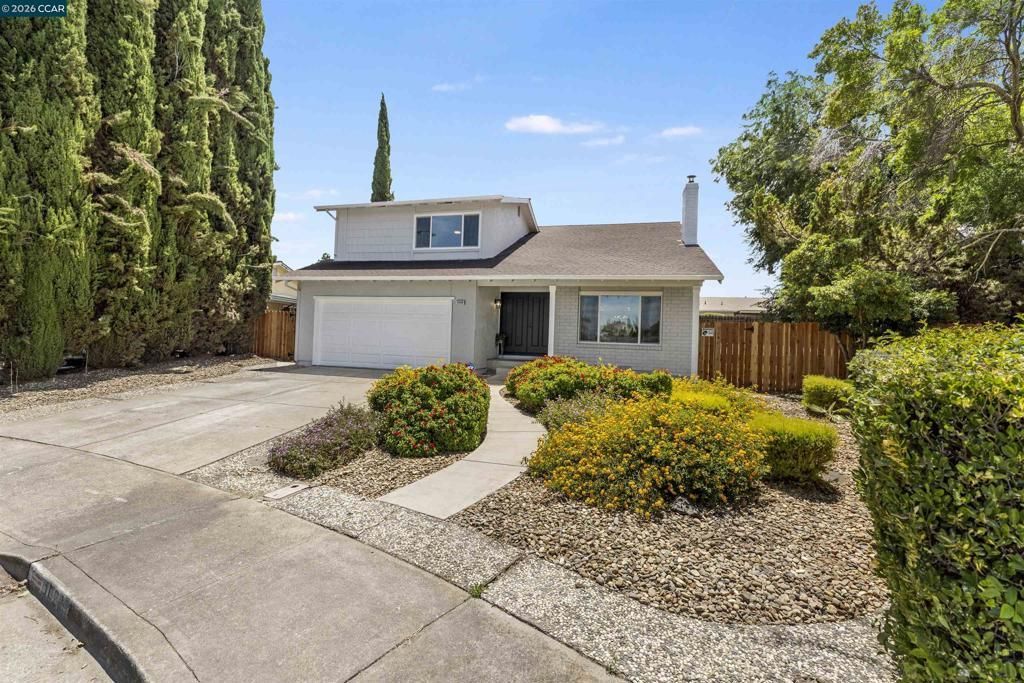


BEDS3
BATHS2 full 1 partial
SQUARE FEET1,856
MLS#41140152
STATUSActive
PROPERTY TYPEResidential - Single Family
SUBDIVISIONCONTRA LOMA
SCHOOLAntioch
Listing Courtesy of:
Michael Vera
Agency Phone: 925-308-6436
Associate Name: Michael Vera

Listing Shown by:
Farrell Smyth, Inc.
Associate Name: Keiana Gunn
Property Description
New to the Market! Beautifully remodeled two-story Antioch home offering 3 bedrooms, 2.5 bathrooms, and approximately 1,856 square feet of thoughtfully updated living space on a spacious ±7,200 sq. ft. lot. This move-in ready residence features a brand-new designer kitchen with modern finishes, completely renovated bathrooms, new flooring throughout, fresh interior paint, new contemporary lighting, and new energy-efficient dual-pane windows. The functional floor plan includes generous living and dining areas, a cozy fireplace, and abundant natural light, creating an inviting atmosphere for everyday living and entertaining. The large backyard provides plenty of space for outdoor enjoyment, while the attached two-car garage offers convenience and additional storage. Ideally situated in the established Contra Loma neighborhood, this home is close to parks, shopping, restaurants, schools, and commuter routes, making it an exceptional opportunity to own a beautifully updated home,
Property Features
Property Type: Residential - Single Family
Cooling: Central Air
Garage: 2 car attached
Heating: Forced Air
Home Style: Traditional
Lot Size: 0.17 Acres
Stories: 2.0
Year Built: 1975
Feature Descriptions
Days on Site: 15
Exterior: Wood Siding
Fireplace: Living Room
Flooring: Tile, Vinyl
Lot: Back Yard, Street Level
Parcel#: 0713130086
Parking: Garage, Garage Door Opener
Parking Notes: Garage, Garage Door Opener
Local Schools
School District: Antioch
Listed By / Shown By
Listed By
Agency Name: Michael Vera
Agent Name: Michael Vera
Agency Phone: 925-308-6436
Shown By
Agent Name: Keiana Gunn
Agent Phone: (805) 439-2547 ext. 14
Agency Title: Farrell Smyth, Inc.
Estimate Your Payment
Estimated Payment
$ 1,548.10 per month $1,368.72 Principal & Interest $0.00 Property Tax (data not provided by mls) $179.38 Homeowner's InsuranceChange Payment Information

Keiana Gunn
Office: (805) 439-2547 ext. 14
Email Me

Privacy Policy / DMCA Notice / ADA Accessibility


This site is hosted, designed and copyright
© 1994 - 2026 by
Delta Media Group, Inc. -- Patent Pending --
1029 Doncaster Dr | MLS# 41140152
This single family home located at 1029 Doncaster Dr, Antioch, CA 94509 is currently listed for sale with an asking price of $615,000. This property was built in 1975 and has 3 bedrooms and 2 full and 1 partial baths with 1856 sq. ft. Doncaster Dr is located in the CONTRA LOMA subdivision within the Antioch school district. Search CONTRA LOMA real estate on annettemullen.farrellsmyth.com today.