

BEDS3
BATHS2 full
SQUARE FEET1,743
MLS#NS26152360
STATUSActive
PROPERTY TYPEResidential - Single Family
SUBDIVISIONPR City Limits East(110)
SCHOOLPaso Robles Joint Unified
Listing Courtesy of:
Platinum Properties
Agency Phone: 805-226-4204
Associate Name: Serena Roda

Listing Shown by:
Farrell Smyth, Inc.
Associate Name: Keiana Gunn
Property Description
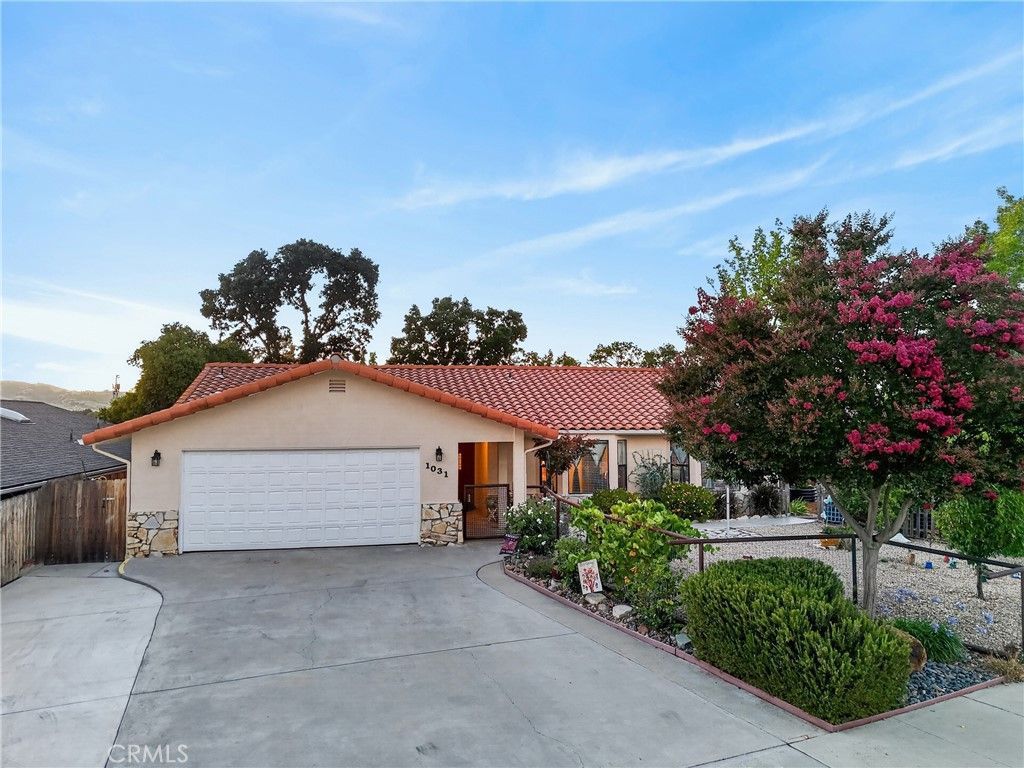
Thoughtfully maintained over the years, this single-level home reflects the kind of intentional stewardship that's increasingly hard to find. Located in an established Paso Robles neighborhood, this comfortable 3-bedroom, 2-bath home offers practical comfort, everyday functionality, and the confidence that comes from a home that's been genuinely cared for. Inside, an open floor plan creates an easy flow between living spaces. The spacious step-down living room is anchored by a floor-to-ceiling stone wood-burning fireplace that serves as a warm gathering space. Recessed lighting brightens the kitchen, while tile flooring extends through the kitchen, hallway, and bathrooms, with laminate flooring throughout the living room and bedrooms for a clean, cohesive feel. Hard-wired CAT 6 cabling throughout the home provides reliable connectivity for remote work, streaming, gaming, and other high-bandwidth needs. The spacious primary suite offers direct access to the private backyard and included spa, along with an en suite bath featuring dual vanities, a walk-in tile shower, and a walk-in closet. Two additional well-proportioned bedrooms and a full guest bathroom provide flexibility for family, guests, a home office, or hobbies. An indoor hallway laundry area and easily accessible attic storage with a pull-down ladder and attic fan provide the kind of practical functionality that makes everyday living easier. The pipe-fenced front yard frames the home with character, while mature fruit trees, including nectarine, plum, peach, pomegranate, and apricot, along with raised garden beds, invite you to enjoy homegrown harvests and a more sustainable way of living. Dual side-yard access adds everyday convenience, while the private backyard provides a peaceful retreat to relax, entertain, or unwind in the included spa after a long day. Conveniently located near Paso Robles High School, the Paso Robles Golf Club, shopping, restaurants, and downtown Paso Robles, you'll enjoy easy access to Highways 101 and 46 and all the experiences that make the Central Coast such a desirable place to call home. Whether you're enjoying neighborhood walks along sidewalk-lined streets, exploring local trails, browsing the farmers market, discovering boutique shops, dining with friends, enjoying live music, or visiting nearby wineries, breweries, craft distilleries, and coastal communities, this location makes it easy to enjoy the region's unique lifestyle year-round.
Property Features
Property Type: Residential - Single Family
Cooling: CentralAir, AtticFan
Garage: 2 car attached
Heating: ForcedAir
Home Style: Ranch
Lot Size: 0.16 Acres
Roof Type: Clay, Tile
Stories: 1.0
Year Built: 1984
Amenities
BreakfastBar
CeilingFans
SeparateFormalDiningRoom
RecessedLighting
TileCounters
Attic
BedroomOnMainLevel
MainLevelPrimary
PrimarySuite
WalkInClosets
Awnings
Lighting
RainGutters
Feature Descriptions
Accessibility: SafeEmergencyEgressFromHome, Parking
Appliances: Dishwasher, GasOven, GasRange, GasWaterHeater, WaterSoftener, WaterHeater, WaterPurifier, Dryer, Washer
Community Features: Curbs, Gutters, Sidewalks
Door Features: SlidingDoors
Exterior: BlownInInsulation, Stucco
Fencing: GoodCondition, Pipe, Privacy, Wood
Fireplace: BlowerFan, GasStarter, LivingRoom, WoodBurning
Flooring: Laminate, Tile, Vinyl
Laundry: WasherHookup, GasDryerHookup, Inside, LaundryCloset
Lot: ZeroToOneUnitAcre, FrontYard, Garden, Landscaped, Yard
Parcel#: 009565022
Parking: Concrete, DoorMulti, DirectAccess, DrivewayUpSlopeFromStreet, GarageFacesFront, Garage, OffStreet, Private, SideBySide
Parking Notes: Concrete, DoorMulti, DirectAccess, DrivewayUpSlopeFro
Patio/Porch: Concrete
Security: CarbonMonoxideDetectors, SmokeDetectors
Sewer: PublicSewer
Spa: Yes
Spa: AboveGround, Heated, Private
Special View Info: Neighborhood
Units: 1
Utilities: CableConnected, ElectricityConnected, NaturalGasConnected, PhoneAvailable, SewerConnected, WaterConnected
Water: Public
Window: Blinds, Screens, Skylights
Local Schools
School District: Paso Robles Joint Unified
Listed By / Shown By
Listed By
Agency Name: Platinum Properties
Agent Name: Serena Roda
Agency Phone: 805-226-4204
Shown By
Agent Name: Keiana Gunn
Agent Phone: (805) 439-2547 ext. 14
Agency Title: Farrell Smyth, Inc.
Estimate Your Payment
Estimated Payment
$ 1,824.74 per month $1,613.31 Principal & Interest $0.00 Property Tax (data not provided by mls) $211.43 Homeowner's InsuranceChange Payment Information

Keiana Gunn
Office: (805) 439-2547 ext. 14
Email Me

Privacy Policy / DMCA Notice / ADA Accessibility


This site is hosted, designed and copyright
© 1994 - 2026 by
Delta Media Group, Inc. -- Patent Pending --
1031 Rachel | MLS# NS26152360
This single family home located at 1031 Rachel , Paso Robles, CA 93446 is currently listed for sale with an asking price of $724,900. This property was built in 1984 and has 3 bedrooms and 2 full baths with 1743 sq. ft. Rachel is located in the PR City Limits East(110) subdivision within the Paso Robles Joint Unified school district. Search PR City Limits East(110) real estate on annettemullen.farrellsmyth.com today.