

BEDS3
BATHS2 full
SQUARE FEET1,524
MLS#ML82052598
STATUSActive
PROPERTY TYPEResidential - Single Family
SCHOOLOther
Listing Courtesy of:
Carmel Realty Company
Agency Phone: (831) 622-1000
Associate Name: Jamal Noorzoy

Listing Shown by:
Farrell Smyth, Inc.
Associate Name: Keiana Gunn
Property Description
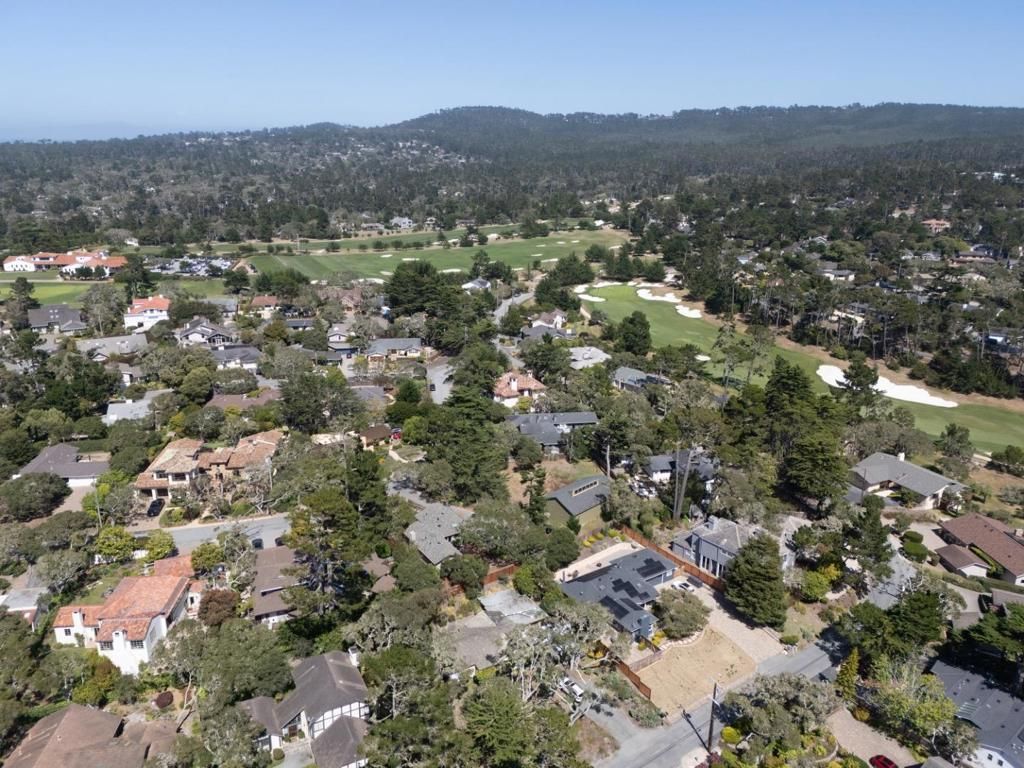
A delightful find in one of MPCC's most coveted neighborhoods where one can walk to the club and to the ocean, this charming Carmel style cottage has been seemingly transported from the Golden Rectangle and placed on spacious Country Club lot. A rustic wooden gate opens to lead you down a brick path past English like gardens with a grassy knoll and a tranquil patio on the side. Step inside to an opened beamed vaulted ceiling living room where the kitchen and dining area combine for a great room feel that makes it quite spacious inside. A well separated primary bedroom on one end with two guest bedrooms on the other, the kitchen and breakfast area overlooks a South and West facing rear courtyard with privacy on all sides. With a nice combination of updates on the inside and out there is more potential for you to decide on what to do including capturing an ocean view.
Property Features
Property Type: Residential - Single Family
Cooling: None
Garage: 2
Home Style: Cottage
Lot Size: 0.24 Acres
Roof Type: Bitumen, Composition, Shingle
Stories: 1.0
Year Built: 1955
Amenities
Breakfast Area
Feature Descriptions
Appliances: Gas Cooktop, Refrigerator
Days on Site: 18
Fencing: Wood
Fireplace: Living Room
Flooring: Laminate, Wood
Lot: Level
Parcel#: 007281005
Parking: Off Street
Parking Notes: Off Street
Utilities: Natural Gas Available
Water: Public
Local Schools
High School: Pacific Grove
Middle School: Pacific Grove
Elementary School: Other
School District: Other
Listed By / Shown By
Listed By
Agency Name: Carmel Realty Company
Agent Name: Jamal Noorzoy
Agency Phone: (831) 622-1000
Shown By
Agent Name: Keiana Gunn
Agent Phone: (805) 439-2547 ext. 14
Agency Title: Farrell Smyth, Inc.
Estimate Your Payment
Estimated Payment
$ 6,670.67 per month $5,897.75 Principal & Interest $0.00 Property Tax (data not provided by mls) $772.92 Homeowner's InsuranceChange Payment Information

Keiana Gunn
Office: (805) 439-2547 ext. 14
Email Me

Privacy Policy / DMCA Notice / ADA Accessibility


This site is hosted, designed and copyright
© 1994 - 2026 by
Delta Media Group, Inc. -- Patent Pending --
1034 Matador Road | MLS# ML82052598
This single family home located at 1034 Matador Road, Pebble Beach, CA 93953 is currently listed for sale with an asking price of $2,650,000. This property was built in 1955 and has 3 bedrooms and 2 full baths with 1524 sq. ft. Matador Road is located within the Other school district. Search Pebble Beach real estate on annettemullen.farrellsmyth.com today.