

BEDS5
BATHS4 full 1 partial
SQUARE FEET2,970
MLS#OC26134835
STATUSActive
PROPERTY TYPEResidential - Single Family
SCHOOLTustin Unified
Listing Courtesy of:
Wetrust Realty
Agency Phone: 626-587-4866
Associate Name: Danny Yao

Listing Shown by:
Farrell Smyth, Inc.
Associate Name: Keiana Gunn
Property Description
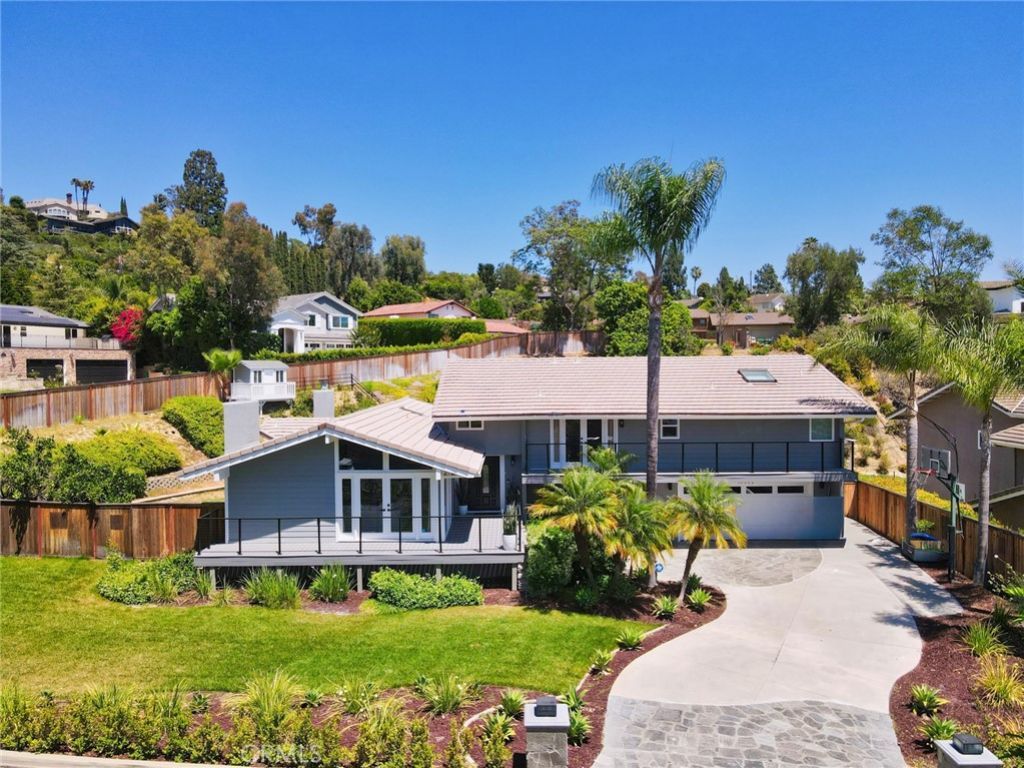
Welcome to this stunning, completely remodeled residence nestled in the highly sought-after Cowan Heights community of North Tustin. Situated on an expansive one-third acre lot, this exceptional home offers the perfect blend of modern luxury, timeless elegance, and California indoor-outdoor living within the award-winning Tustin Unified School District. Thoughtfully redesigned from top to bottom, the home features 4 spacious bedrooms, 4.5 designer bathrooms, including three private en-suite bedrooms, plus a versatile office or fitness room that can easily serve as a fifth bedroom. The open-concept floor plan is filled with natural light, soaring ceilings, and beautifully curated finishes throughout, creating an inviting atmosphere for both everyday living and entertaining. At the heart of the home is a spectacular chef's kitchen featuring premium appliances, custom cabinetry, designer countertops, and an oversized island that seamlessly connects to the expansive living and dining areas. Large windows and French doors open to over 500 square feet of front and rear balconies and outdoor decks, creating a seamless indoor-outdoor lifestyle and providing the perfect setting for morning coffee, sunset views, or entertaining guests year-round. The resort-style backyard is a private oasis featuring a sparkling swimming pool, generous patio areas, and mature landscaping, offering exceptional privacy and space for relaxation or family gatherings. The luxurious primary suite offers a true spa-inspired retreat with a beautifully appointed bathroom and a generous walk-in closet. Every detail has been thoughtfully selected, showcasing high-end craftsmanship, modern finishes, and sophisticated design throughout the home. Ideally located just minutes from Peters Canyon Regional Park, scenic hiking and biking trails, shopping, dining, and convenient freeway access, this rare Cowan Heights gem offers the perfect balance of privacy, luxury, and convenience. A truly turnkey home that combines exceptional design, premium finishes, expansive outdoor living, and one of North Tustin's most desirable locations.
Property Features
Property Type: Residential - Single Family
Cooling: Central Air, Electric, High Efficiency
Garage: 2 car attached
Heating: Central, Forced Air, Fireplace(s), High Efficiency, Na
Home Style: Contemporary
Lot Size: 0.37 Acres
Roof Type: Tile
Stories: 2.0
Year Built: 1964
Amenities
Beamed Ceilings
Balcony
Coffered Ceiling(s)
High Ceilings
Living Room Deck Attached
Open Floorplan
Quartz Counters
Recessed Lighting
Storage
Primary Suite
Wine Cellar
Walk-In Closet(s)
Lighting
Rain Gutters
Feature Descriptions
Accessibility: Safe Emergency Egress from Home, Accessible Doors
Appliances: 6 Burner Stove, Built-In Range, Double Oven, Dishwasher, Gas Cooktop, Disposal, Gas Water Heater, Refrigerator, Range Hood, Self Cleaning Oven, Water Softener, Water To Refrigerator, Water Purifier, Dryer, Washer
Community Features: Suburban, Sidewalks
Days on Site: 21
Door Features: Panel Doors
Exterior: Stucco, Wood Siding, Copper Plumbing
Fencing: Wood
Fireplace: Family Room, Living Room
Flooring: Laminate
Laundry: Washer Hookup, Gas Dryer Hookup, Inside, Laundry Room
Lot: 0-1 Unit/Acre, Front Yard, Sprinklers In Rear, Sprinklers In Front, Lawn, Landscaped, Rectangular Lot, Sprinklers Timer
Parcel#: 50310101
Parking: Door-Single, Garage Faces Front, Garage, Garage Door Opener
Parking Notes: Door-Single, Garage Faces Front, Garage, Garage Door
Patio/Porch: Rear Porch, Enclosed, Front Porch, Open, Patio, Porch
Pool: In Ground, Private
Security: Carbon Monoxide Detector(s), Smoke Detector(s)
Sewer: Public Sewer
Special View Info: Peek-A-Boo, Pool
Swimming Pool: Yes
Units: 1
Utilities: Cable Connected, Electricity Connected, Natural Gas Connected, Phone Connected, Sewer Connected, Water Connected
Water: Public
Window: Double Pane Windows, Screens, Skylight(s)
Local Schools
High School: Foothill
School District: Tustin Unified
Listed By / Shown By
Listed By
Agency Name: Wetrust Realty
Agent Name: Danny Yao
Agency Phone: 626-587-4866
Shown By
Agent Name: Keiana Gunn
Agent Phone: (805) 439-2547 ext. 14
Agency Title: Farrell Smyth, Inc.
Estimate Your Payment
Estimated Payment
$ 5,827.39 per month $5,152.19 Principal & Interest $0.00 Property Tax (data not provided by mls) $675.21 Homeowner's InsuranceChange Payment Information

Keiana Gunn
Office: (805) 439-2547 ext. 14
Email Me

Privacy Policy / DMCA Notice / ADA Accessibility


This site is hosted, designed and copyright
© 1994 - 2026 by
Delta Media Group, Inc. -- Patent Pending --
10392 Shadyridge | MLS# OC26134835
This single family home located at 10392 Shadyridge, North Tustin, CA 92705 is currently listed for sale with an asking price of $2,315,000. This property was built in 1964 and has 5 bedrooms and 4 full and 1 partial baths with 2970 sq. ft. Shadyridge is located within the Tustin Unified school district. Search North Tustin real estate on annettemullen.farrellsmyth.com today.