

BEDS1
BATHS1 full
SQUARE FEET766
MLS#ML82054184
STATUSActive
PROPERTY TYPEResidential - Condominium
SCHOOLOther
Listing Courtesy of:
Del Monte Realty, Inc.
Agency Phone: 831-372-4574
Associate Name: Michael Kirch

Listing Shown by:
Farrell Smyth, Inc.
Associate Name: Keiana Gunn
Property Description
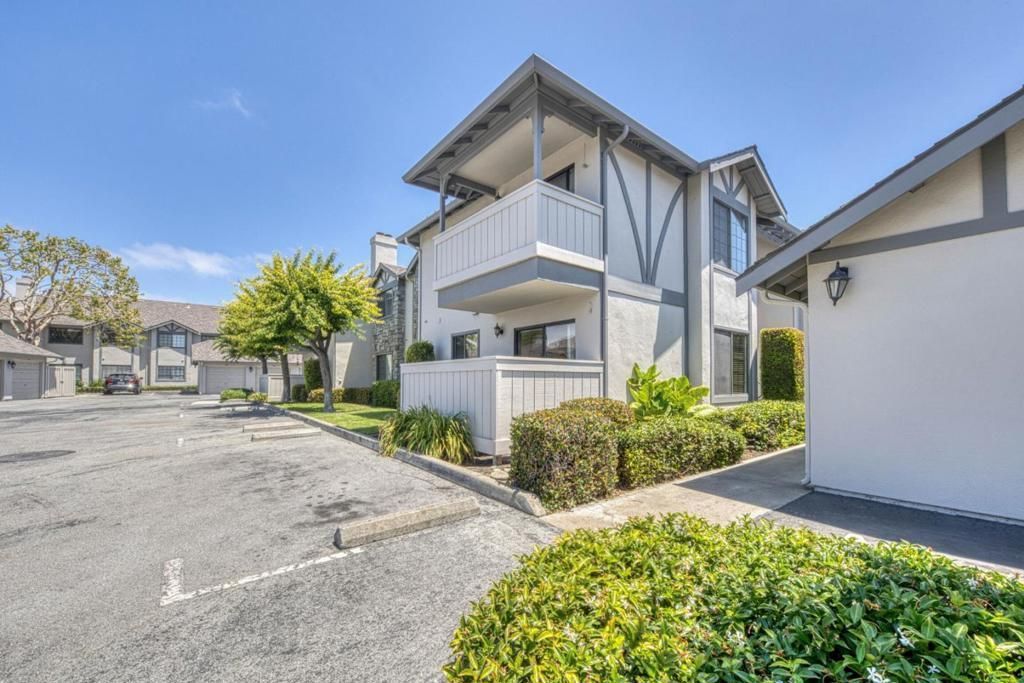
South Salinas Condo. This is a one bedroom, one bath, ground floor condo with 766 square feet of livable space. The kitchen is fully equipped with a dishwasher, garbage disposal, refrigerator and electric stove. The washer and dryer is off the kitchen in a small utility room. The enclosed patio is right off the dining area which is in between the living room and the kitchen. The living room features a gas fireplace, making this space warm and spacious. Overall, this is a very well maintained condo in good condition. There is a detached garage, as well as guest parking. Westwood Village offers its residences a pool and lounge area along with a BBQ area. The complex is secure and gated at all times.
Property Features
Property Type: Residential - Condominium
Cooling: None
Garage: 1
Roof Type: Composition
Stories: 2.0
Year Built: 1988
Feature Descriptions
Appliances: Dishwasher, ElectricCooktop, ElectricOven, Microwave, Refrigerator
Association Amenities: Barbecue, Pool, RecreationRoom, SpaHotTub, Trash
Community Features: Pool
Days on Site: 4
Exterior: Stucco
Flooring: Carpet, Laminate
HOA Fee: 350/ Monthly
Parcel#: 002588015000
Parking: OffStreet
Parking Notes: OffStreet
Pool: Community, Fenced, InGround, Association
Sewer: PublicSewer
Spa: Community, InGround
Spa: Yes
Special View Info: Mountains, Neighborhood
Swimming Pool: Yes
Water: Public
Local Schools
School District: Other
Listed By / Shown By
Listed By
Agency Name: Del Monte Realty, Inc.
Agent Name: Michael Kirch
Agency Phone: 831-372-4574
Shown By
Agent Name: Keiana Gunn
Agent Phone: (805) 439-2547 ext. 14
Agency Title: Farrell Smyth, Inc.
Estimate Your Payment
Estimated Payment
$ 1,130.24 per month $999.28 Principal & Interest $0.00 Property Tax (data not provided by mls) $130.96 Homeowner's InsuranceChange Payment Information

Keiana Gunn
Office: (805) 439-2547 ext. 14
Email Me

Privacy Policy / DMCA Notice / ADA Accessibility


This site is hosted, designed and copyright
© 1994 - 2026 by
Delta Media Group, Inc. -- Patent Pending --
1056 Padre Drive, Unit 5 | MLS# ML82054184
This condo located at 1056 Padre Drive, Unit 5, Salinas, CA 93901 is currently listed for sale with an asking price of $449,000. This property was built in 1988 and has 1 bedrooms and 1 full baths with 766 sq. ft. Padre Drive, Unit 5 is located within the Other school district. Search Salinas real estate on annettemullen.farrellsmyth.com today.