

BEDS4
BATHS3 full
SQUARE FEET1,823
MLS#PW26107611
STATUSPending
PROPERTY TYPEResidential - Single Family
SUBDIVISIONSierra Del Oro
SCHOOLCorona-Norco Unified
Listing Courtesy of:
Coldwell Banker Realty
Agency Phone: 714-832-0020
Associate Name: Sally Radi

Listing Shown by:
Farrell Smyth, Inc.
Associate Name: Keiana Gunn
Property Description
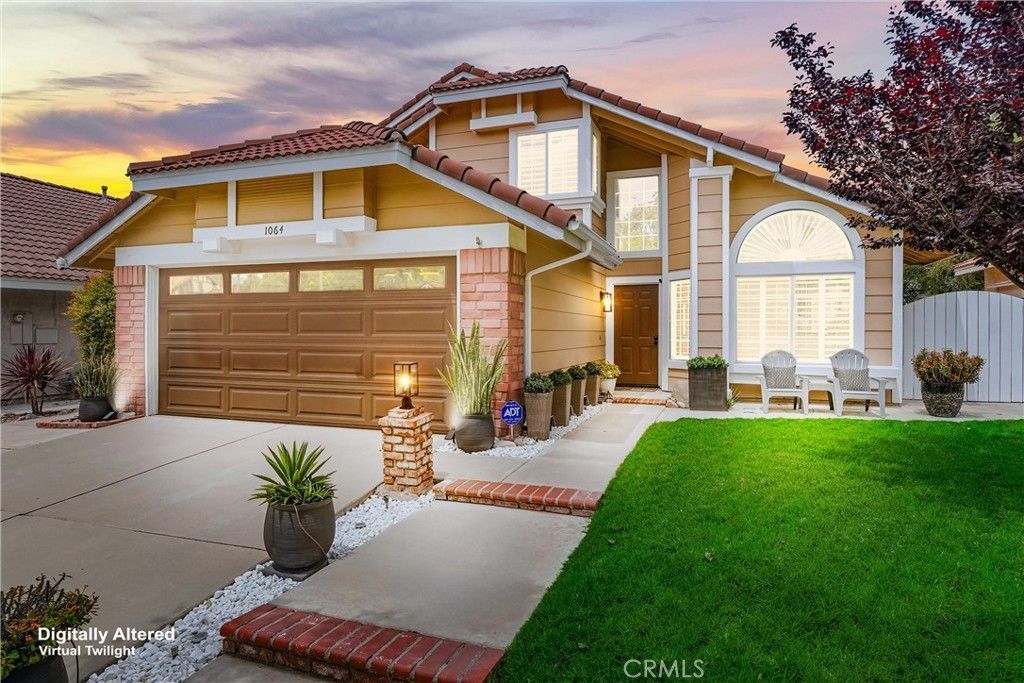
Welcome to 1064 Cinnamon Lane, a beautifully maintained Corona home where comfort, upgrades, and natural surroundings come together. Enjoy sweeping views of the Santiago Mountains and Chino Hills State Park, offering everyday living and outdoor scenery. From the moment you arrive, pride of ownership shows with upgraded landscaping, updated front lighting, seating area, and well-maintained outdoor spaces with sprinkler and drip irrigation systems. Inside, the home features inviting living areas with a natural flow between living and dining spaces. The family room includes engineered hardwood flooring, a gas fireplace, and wood blinds. The downstairs offers neutral paint, plantation shutters and blinds, recessed lighting, ceiling fans, and a combination of tile and engineered hardwood flooring. The upgraded kitchen features custom cabinetry with pull-out drawers and Lazy Susan storage, under-cabinet lighting, recessed lighting, upgraded French doors, and Whirlpool and GE Profile appliances, opening directly to the backyard for seamless indoor-outdoor living. A downstairs bedroom with double doors and adjacent full bathroom provides flexibility for guests, extended family, or office. Upstairs, the primary suite offers a private retreat with sliding doors to a freshly painted balcony showcasing sweeping mountain and sunset views along with surrounding hill and neighborhood vistas. The suite includes a ceiling fan and customized walk-in closet with built-ins. Additional bedrooms are well-appointed with mirrored wardrobes, ceiling fans, and a shared bath. The backyard is designed for entertaining with a flagstone patio, stained concrete with drainage, gas fire pit, decorative fountain, and BBQ island with stainless grill, side burner, bar refrigerator, and storage drawers with lighting. A jetted jacuzzi, Malibu and Edison lighting, vinyl fencing, planters with drip irrigation, and expansive views complete the space. Additional upgrades include a brand new HVAC system, new updated breaker panel switches, Rheem water softener, updated electrical with GFCI outlets, exterior paint within five years, updated irrigation systems, oversized LG washer/dryer, and garage cabinetry, workbench, and side-yard access. Blending comfort, function, and views, this home offers a rare opportunity in one of Coronas most desirable settings.
Property Features
Property Type: Residential - Single Family
Cooling: Central Air
Garage: 2 car attached
Heating: Central, Fireplace(s)
Home Style: Contemporary
Lot Size: 0.12 Acres
Roof Type: Tile
Stories: 2.0
Year Built: 1988
Amenities
Ceiling Fan(s)
Separate/Formal Dining Room
Eat-in Kitchen
Granite Counters
Open Floorplan
Recessed Lighting
Storage
Bedroom on Main Level
Galley Kitchen
Walk-In Closet(s)
Lighting
Rain Gutters
Feature Descriptions
Accessibility: None
Appliances: Dishwasher, Free-Standing Range, Disposal, Gas Oven, Gas Range, Gas Water Heater, Microwave, Water Softener, Trash Compactor, Vented Exhaust Fan, Water Heater
Community Features: Biking, Curbs, Foothills, Hiking, Mountainous, Near National Forest, Storm Drain(s), Street Lights, Suburban, Sidewalks, Park
Days on Site: 61
Door Features: French Doors, Mirrored Closet Door(s)
Fencing: Vinyl, Wood
Fireplace: Family Room, Gas, Gas Starter
Flooring: Carpet, Tile, Wood
Laundry: Washer Hookup, Gas Dryer Hookup, Inside, Laundry Room
Lot: Cul-De-Sac, Front Yard, Lawn, Landscaped, Near Park, Sprinkler System, Walkstreet, Yard
Parcel#: 102532019
Parking: Concrete, Direct Access, Door-Single, Driveway, Garage Faces Front, Garage
Parking Notes: Concrete, Direct Access, Door-Single, Driveway, Garage
Patio/Porch: Concrete, Open, Patio, Stone
Security: Carbon Monoxide Detector(s), Smoke Detector(s)
Sewer: Public Sewer, Sewer Tap Paid
Spa: Yes
Spa: Above Ground
Special View Info: Hills, Mountain(s), Neighborhood
Units: 1
Utilities: Electricity Connected, Natural Gas Connected, Sewer Connected, Water Connected
Water: Public
Local Schools
High School: Corona
Middle School: Cesar Chavez
Elementary School: Prado View
School District: Corona-Norco Unified
Listed By / Shown By
Listed By
Agency Name: Coldwell Banker Realty
Agent Name: Sally Radi
Agency Phone: 714-832-0020
Shown By
Agent Name: Keiana Gunn
Agent Phone: (805) 439-2547 ext. 14
Agency Title: Farrell Smyth, Inc.
Estimate Your Payment
Estimated Payment
$ 2,202.58 per month $1,947.37 Principal & Interest $0.00 Property Tax (data not provided by mls) $255.21 Homeowner's InsuranceChange Payment Information

Keiana Gunn
Office: (805) 439-2547 ext. 14
Email Me

Privacy Policy / DMCA Notice / ADA Accessibility


This site is hosted, designed and copyright
© 1994 - 2026 by
Delta Media Group, Inc. -- Patent Pending --
1064 Cinnamon Lane | MLS# PW26107611
This single family home located at 1064 Cinnamon Lane, Corona, CA 92882 is currently listed for sale with an asking price of $875,000. This property was built in 1988 and has 4 bedrooms and 3 full baths with 1823 sq. ft. Cinnamon Lane is located in the Sierra Del Oro subdivision within the Corona-Norco Unified school district. Search Sierra Del Oro real estate on annettemullen.farrellsmyth.com today.