

BEDS3
BATHS2 full 1 partial
SQUARE FEET1,673
MLS#PW26150550
STATUSActive
PROPERTY TYPEResidential - Single Family
SUBDIVISIONThe Greens (GRNS)
SCHOOLPlacentia-Yorba Linda Unified
Listing Courtesy of:
Seven Gables Real Estate
Agency Phone: 714-974-7000
Associate Name: Erin White-Freimann

Listing Shown by:
Farrell Smyth, Inc.
Associate Name: Keiana Gunn
Property Description
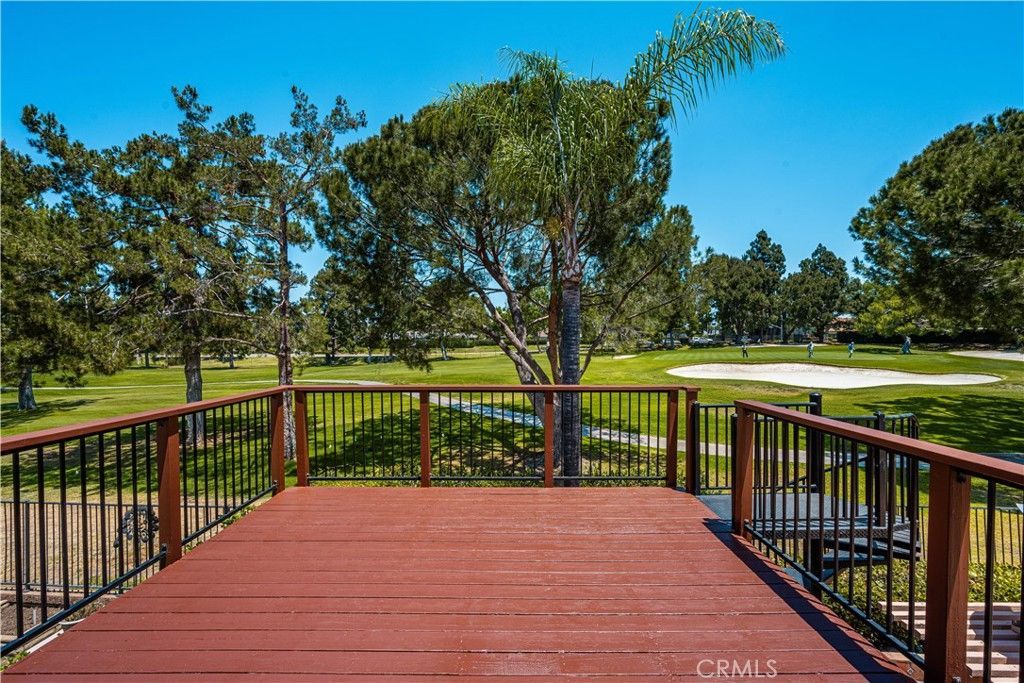
Welcome to 1065 Powell Drive, located in The Greens, one of Placentia's most sought-after golf course communities, where scenic views and well-manicured amenities come together with beautifully updated living. Perfectly positioned where the fairway meets the green of hole #4 at Alta Vista Country Club, this beautifully maintained home offers a flexible floorplan with dual primary suites and a 2nd story loft (easily be converted into a 3rd bedroom), blending timeless design with thoughtful modern upgrades. Step inside to soaring ceilings, natural light, and a thoughtful, functional layout designed for both everyday living and easy alfresco entertaining, overlooking the golf course view. Highlights of this home include a newly remodeled kitchen with beautiful finishes, updated cabinetry, and contemporary touches that flow seamlessly into the dining and living areas, anchored by a cozy fireplace. The main floor primary suite has been beautifully transformed with a completely remodeled spa-inspired bathroom, creating the perfect private retreat. The upstairs suite features an expansive walk out deck with best golf course views and the versatile loft/office provides flexibility for guests, working from home, or a third bedroom to fit your lifestyle. Outside, unwind on your private patio overlooking the lush golf course?an ideal setting for morning coffee or evening sunsets. Residents of The Greens enjoy community amenities including a pool, relaxing spa, beautifully maintained grounds, and an unbeatable location close to shopping, dining, parks, and top-rated schools. This is more than a home?it's the Alta Vista lifestyle you've been waiting for.
Property Features
Property Type: Residential - Single Family
Cooling: CentralAir
Garage: 2 car attached
Home Style: Bungalow, CapeCod
Lot Size: 0.10 Acres
Stories: 2.0
Year Built: 1983
Amenities
BreakfastArea
SeparateFormalDiningRoom
HighCeilings
QuartzCounters
RecessedLighting
TwoStoryCeilings
Loft
MainLevelPrimary
Feature Descriptions
Association Amenities: Management, Pool, SpaHotTub
Community Features: StormDrains, StreetLights, Suburban, Sidewalks
Days on Site: 7
Fencing: WroughtIron
Fireplace: FamilyRoom
Flooring: Carpet, Vinyl
HOA Fee: 150/ Monthly
Laundry: WasherHookup, ElectricDryerHookup, Inside, LaundryRoom
Lot: SprinklersInRear, SprinklersInFront, Landscaped, OnGolfCourse, ZeroLotLine
Parcel#: 34048107
Parking: Driveway, GarageFacesFront, Garage
Parking Notes: Driveway, GarageFacesFront, Garage
Pool: SolarHeat, Association
Sewer: SewerTapPaid
Spa: Association
Spa: Yes
Special View Info: GolfCourse
Units: 1
Utilities: CableConnected, ElectricityConnected, NaturalGasConnected, PhoneConnected, SewerConnected, WaterConnected
Water: Public
Local Schools
School District: Placentia-Yorba Linda Unified
Listed By / Shown By
Listed By
Agency Name: Seven Gables Real Estate
Agent Name: Erin White-Freimann
Agency Phone: 714-974-7000
Shown By
Agent Name: Keiana Gunn
Agent Phone: (805) 439-2547 ext. 14
Agency Title: Farrell Smyth, Inc.
Estimate Your Payment
Estimated Payment
$ 2,957.75 per month $2,615.04 Principal & Interest $0.00 Property Tax (data not provided by mls) $342.71 Homeowner's InsuranceChange Payment Information

Keiana Gunn
Office: (805) 439-2547 ext. 14
Email Me

Privacy Policy / DMCA Notice / ADA Accessibility


This site is hosted, designed and copyright
© 1994 - 2026 by
Delta Media Group, Inc. -- Patent Pending --
1065 Powell | MLS# PW26150550
This single family home located at 1065 Powell, Placentia, CA 92870 is currently listed for sale with an asking price of $1,175,000. This property was built in 1983 and has 3 bedrooms and 2 full and 1 partial baths with 1673 sq. ft. Powell is located in the The Greens (GRNS) subdivision within the Placentia-Yorba Linda Unified school district. Search The Greens (GRNS) real estate on annettemullen.farrellsmyth.com today.