

BEDS3
BATHS1 full
SQUARE FEET1,086
MLS#ML82054262
STATUSActive
PROPERTY TYPEResidential - Single Family
SCHOOLOther
Listing Courtesy of:
Coldwell Banker Realty
Agency Phone: (650) 941-7040
Associate Name: Alan Huwe

Listing Shown by:
Farrell Smyth, Inc.
Associate Name: Keiana Gunn
Property Description
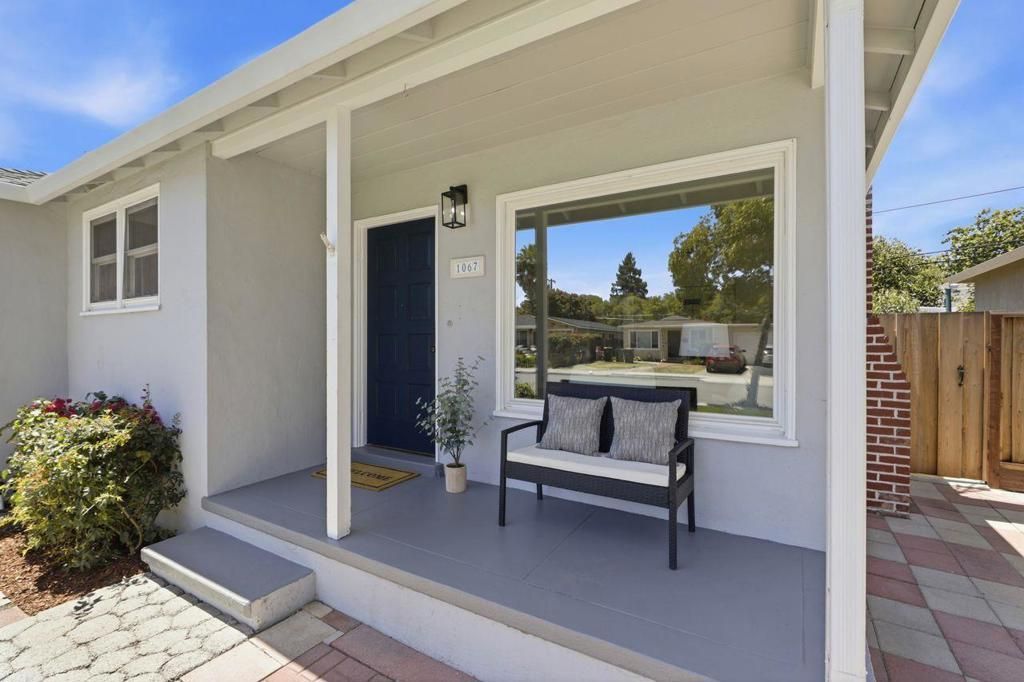
Welcome home to this charming single-story home nestled in the heart of Sunnyvale's desirable Orchard Gardens neighborhood. Offering 3 bedrooms, 1 bathroom, and approximately 1,086 square feet of living space on a 5,250-square-foot lot, the functional floorplan provides comfortable everyday living with opportunities to add your personal touches. The spacious backyard is great for entertaining, recreation or gardening. The home features refinished hardwood floors throughout, double pane windows, a large 2 car garage, and Seller owned solar electric system. Close to major tech employers, shopping, dining, neighborhood parks, wand easy access to main commuter routes highways 101 and 237, and Lawrence Expressway. Nearby access to Orchard Gardens Park and the John W. Christian Greenbelt. Less than two miles from the San Francisco Bay Trail- Sunnyvale Trailhead.
Property Features
Property Type: Residential - Single Family
Garage: 2 car attached
Heating: Fireplace(s)
Lot Size: 0.12 Acres
Roof Type: Composition
Stories: 1.0
Year Built: 1953
Feature Descriptions
Appliances: Dishwasher, Disposal, Microwave, Refrigerator, Range Hood, Vented Exhaust Fan
Days on Site: 5
Fencing: Wood
Fireplace: Living Room, Wood Burning
Flooring: Tile, Wood
Laundry: In Garage
Parcel#: 11011030
Parking: Gated, Off Street, Uncovered
Parking Notes: Gated, Off Street, Uncovered
Sewer: Public Sewer
Utilities: Natural Gas Available
Water: Public
Local Schools
School District: Other
Listed By / Shown By
Listed By
Agency Name: Coldwell Banker Realty
Agent Name: Alan Huwe
Agency Phone: (650) 941-7040
Shown By
Agent Name: Keiana Gunn
Agent Phone: (805) 439-2547 ext. 14
Agency Title: Farrell Smyth, Inc.
Estimate Your Payment
Estimated Payment
$ 3,269.89 per month $2,891.01 Principal & Interest $0.00 Property Tax (data not provided by mls) $378.88 Homeowner's InsuranceChange Payment Information

Keiana Gunn
Office: (805) 439-2547 ext. 14
Email Me

Privacy Policy / DMCA Notice / ADA Accessibility


This site is hosted, designed and copyright
© 1994 - 2026 by
Delta Media Group, Inc. -- Patent Pending --
1067 Fulton Avenue | MLS# ML82054262
This single family home located at 1067 Fulton Avenue, Sunnyvale, CA 94089 is currently listed for sale with an asking price of $1,299,000. This property was built in 1953 and has 3 bedrooms and 1 full baths with 1086 sq. ft. Fulton Avenue is located within the Other school district. Search Sunnyvale real estate on annettemullen.farrellsmyth.com today.