

BEDS2
BATHS1 full 1 partial
SQUARE FEET1,169
MLS#PW26150281
STATUSActiveUnderContract
PROPERTY TYPEResidential - Townhouse
SCHOOLAnaheim Union High
Listing Courtesy of:
Circa Properties, Inc.
Agency Phone: 714-203-6814
Associate Name: Gregory Colson

Listing Shown by:
Farrell Smyth, Inc.
Associate Name: Keiana Gunn
Property Description
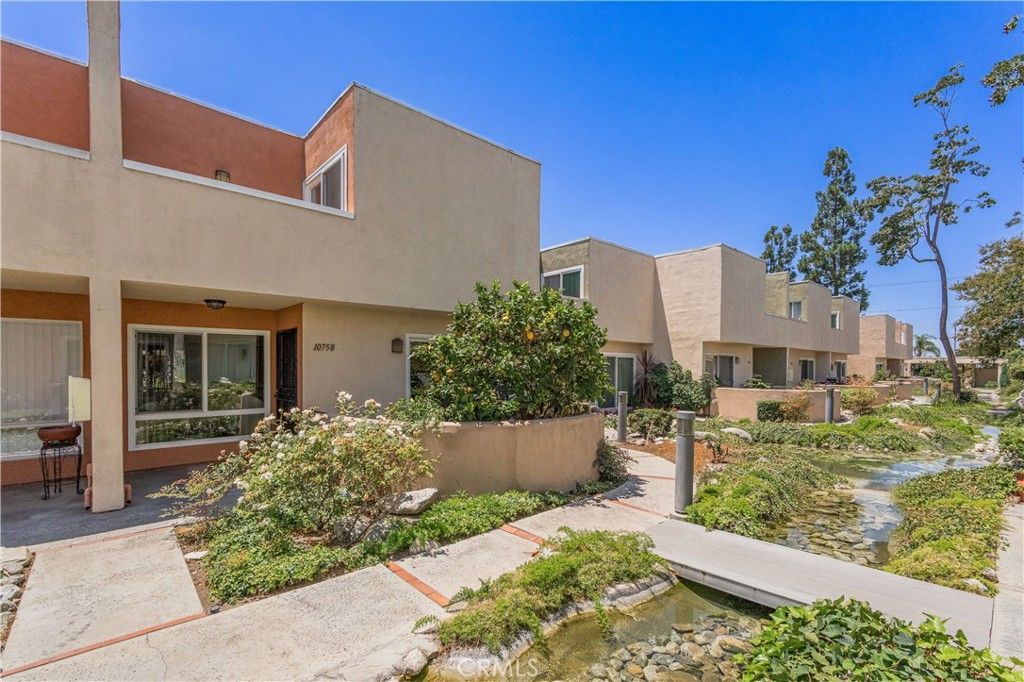
Welcome to Pine Creek, a beautifully landscaped and gated townhouse community. The waterways and winding walkways lead to your front door and large patio. This is an end unit model. Step inside to a bright and inviting living and dining area. Updates include fresh paint, light fixtures, laminate flooring, and double-pane windows throughout. The dining area is large and walks out to the front patio. Check out that fantastic lemon tree! Back inside, enjoy the comfortable living room and gas fireplace. The galley kitchen has 2 pantries, and there's even a breakfast nook. Dont need a breakfast nook? Transform this room into the perfect home office! Attached you will find a 2 car garage with new opener and don't miss the powder room. Upstairs find 2 large bedrooms, an updated bath and a new high efficiency AC and Furnace! The primary bedroom has a walk in closet with organizers and an outdoor patio. Pine Creek also offers a pool and spa. It's conveniently located near Anaheim, Cypress and Knotts Berry Farms with restaurants and shopping nearby. FHA and VA buyers are welcome as these townhomes are classified as single family, check with your lender.
Property Features
Property Type: Residential - Townhouse
Cooling: CentralAir, EnergyStarQualifiedEquipment
Garage: 2 car attached
Heating: Central, EnergyStarQualifiedEquipment, Fireplaces
Home Style: Contemporary
Lot Size: 0.03 Acres
Stories: 2.0
Year Built: 1979
Amenities
BreakfastArea
SeparateFormalDiningRoom
Pantry
RecessedLighting
GalleyKitchen
Lighting
Feature Descriptions
Appliances: Dishwasher, GasRange, Microwave, Refrigerator, SelfCleaningOven, WaterHeater
Association Amenities: Pool, SpaHotTub
Community Features: StreetLights, Sidewalks, Gated, Pool
Days on Site: 8
Fireplace: LivingRoom
Flooring: Laminate
HOA Fee: 456/ Monthly
Laundry: WasherHookup, GasDryerHookup, InGarage
Lot: TwentySixToThirtyUnitsAcre
Parcel#: 07977230
Parking: Garage, Guest
Parking Notes: Garage, Guest
Patio/Porch: Patio, Rooftop
Pool: Community, InGround, Association
Security: GatedCommunity
Sewer: PublicSewer
Spa: Community, Heated, InGround
Spa: Yes
Special View Info: Neighborhood
Swimming Pool: Yes
Units: 1
Water: Public
Local Schools
School District: Anaheim Union High
Listed By / Shown By
Listed By
Agency Name: Circa Properties, Inc.
Agent Name: Gregory Colson
Agency Phone: 714-203-6814
Shown By
Agent Name: Keiana Gunn
Agent Phone: (805) 439-2547 ext. 14
Agency Title: Farrell Smyth, Inc.
Estimate Your Payment
Estimated Payment
$ 1,409.65 per month $1,246.32 Principal & Interest $0.00 Property Tax (data not provided by mls) $163.33 Homeowner's InsuranceChange Payment Information

Keiana Gunn
Office: (805) 439-2547 ext. 14
Email Me

Privacy Policy / DMCA Notice / ADA Accessibility


This site is hosted, designed and copyright
© 1994 - 2026 by
Delta Media Group, Inc. -- Patent Pending --
10758 Knott | MLS# PW26150281
This townhouse located at 10758 Knott, Stanton, CA 90680 is currently listed for sale with an asking price of $560,000. This property was built in 1979 and has 2 bedrooms and 1 full and 1 partial baths with 1169 sq. ft. Knott is located within the Anaheim Union High school district. Search Stanton real estate on annettemullen.farrellsmyth.com today.