

BEDS2
BATHS
SQUARE FEET1,381
MLS#219145101DA
STATUSPending
PROPERTY TYPEResidential - Condominium
SUBDIVISIONRancho Las Palmas C.
Listing Courtesy of:
Equity Union
Agency Phone: (760) 621-0395
Associate Name: Yvonne Ida

Listing Shown by:
Farrell Smyth, Inc.
Associate Name: Keiana Gunn
Property Description
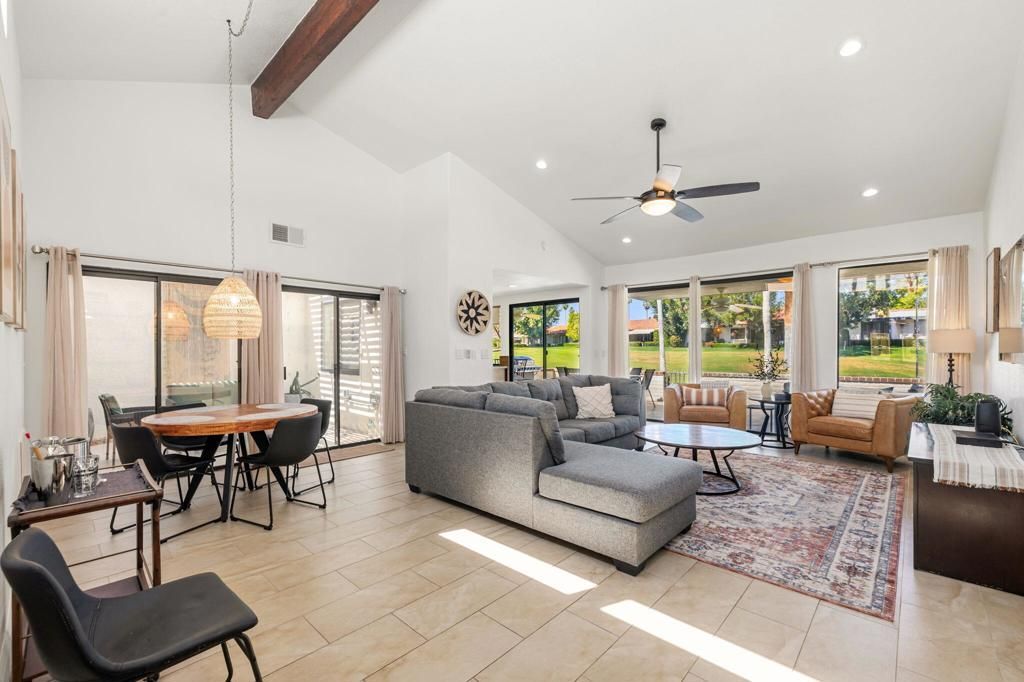
Completely reimagined and thoughtfully updated, this 2-bedroom, 2-bath residence spans approximately 1,381 square feet within the highly sought-after Rancho Las Palmas Country Club. A kitchen that is both refined and functional, featuring gas cooking, stainless steel appliances, a beverage and wine refrigerator, generous cabinetry, and ample counter space. Rich chocolate-toned cabinets with soft-close detailing and timeless hardware create a warm, polished finish, complemented by a full backsplash. Throughout the home, offset tile flooring creates a seamless flow extending to both the front courtyard and rear patio, while the bedrooms offer the comfort of laminate wood flooring. Designer lighting and ceiling fans are tastefully integrated, and the furnishings have been curated to enhance the overall aesthetic. The open-concept living space is elevated by dramatic cathedral ceilings and clerestory windows, welcoming natural light throughout. An inviting atrium with a pergola adds architectural interest and a private outdoor retreat. The bedroom layout is intentionally separated from the main living areas, offering privacy and comfort for both residents and guests. The expansive rear patio captures sweeping golf course views, with mountain vistas directly ahead and the striking San Jacinto range to the left--an exceptional setting for both quiet mornings and evening gatherings. The primary suite is generously proportioned, featuring both a walk-in closet and an additional wall closet. The en-suite bath is spacious and well-appointed with dual vanities and an oversized walk-in shower, complete with both rain and standard shower options. Rancho Las Palmas has an ideal location being an easy walk to the River just outside the front gate of Rancho Las Palmas. Walk to shopping, dinner or a movie. Or enjoy a spa day at the Rancho Las Palmas Resort & Spa, grab a coffee or dine at the new Double Date restaurant, all just a short walk or golf cart drive from your front door. Owners receive discounts at the resort, spa, clubhouse, dining and for golf.
Property Features
Property Type: Residential - Condominium
Cooling: Central Air
Garage: 2 car attached
Heating: Central
Lot Size: 0.06 Acres
Stories: 1.0
Year Built: 1977
Amenities
Atrium
Feature Descriptions
Association Amenities: Clubhouse, Controlled Access, Fitness Center, Maintenance Grounds, Insurance, Management, Security, Trash, Cable TV
Community Features: Gated, Pool
Days on Site: 23
Exclusions: Camera's
Flooring: Laminate, Tile
HOA Fee: 698/ Monthly
Lot: Drip Irrigation/Bubblers, Planned Unit Development, Sprinklers Timer
Parcel#: 682443026
Parking: Driveway, Garage, Garage Door Opener, Side By Side
Parking Notes: Driveway, Garage, Garage Door Opener, Side By Side
Pool: Community, In Ground
Security: Gated Community
Spa: Community, In Ground
Special View Info: Golf Course, Mountain(s)
Swimming Pool: Yes
Listed By / Shown By
Listed By
Agency Name: Equity Union
Agent Name: Yvonne Ida
Agency Phone: (760) 621-0395
Shown By
Agent Name: Keiana Gunn
Agent Phone: (805) 439-2547 ext. 14
Agency Title: Farrell Smyth, Inc.
Estimate Your Payment
Estimated Payment
$ 1,308.96 per month $1,157.29 Principal & Interest $0.00 Property Tax (data not provided by mls) $151.67 Homeowner's InsuranceChange Payment Information

Keiana Gunn
Office: (805) 439-2547 ext. 14
Email Me

Privacy Policy / DMCA Notice / ADA Accessibility


This site is hosted, designed and copyright
© 1994 - 2026 by
Delta Media Group, Inc. -- Patent Pending --
109 Torremolinos Drive | MLS# 219145101DA
This condo located at 109 Torremolinos Drive, Rancho Mirage, CA 92270 is currently listed for sale with an asking price of $520,000. This property was built in 1977 and has 2 bedrooms with 1381 sq. ft. Torremolinos Drive is located in the Rancho Las Palmas C. subdivision. Search Rancho Las Palmas C. real estate on annettemullen.farrellsmyth.com today.