

BEDS3
BATHS2 full
SQUARE FEET1,441
MLS#26854641
STATUSActive
PROPERTY TYPEResidential - Single Family
Listing Courtesy of:
Keller Williams Beverly Hills
Agency Phone: 310-432-6400
Associate Name: Zachary Freehling

Listing Shown by:
Farrell Smyth, Inc.
Associate Name: Keiana Gunn
Property Description
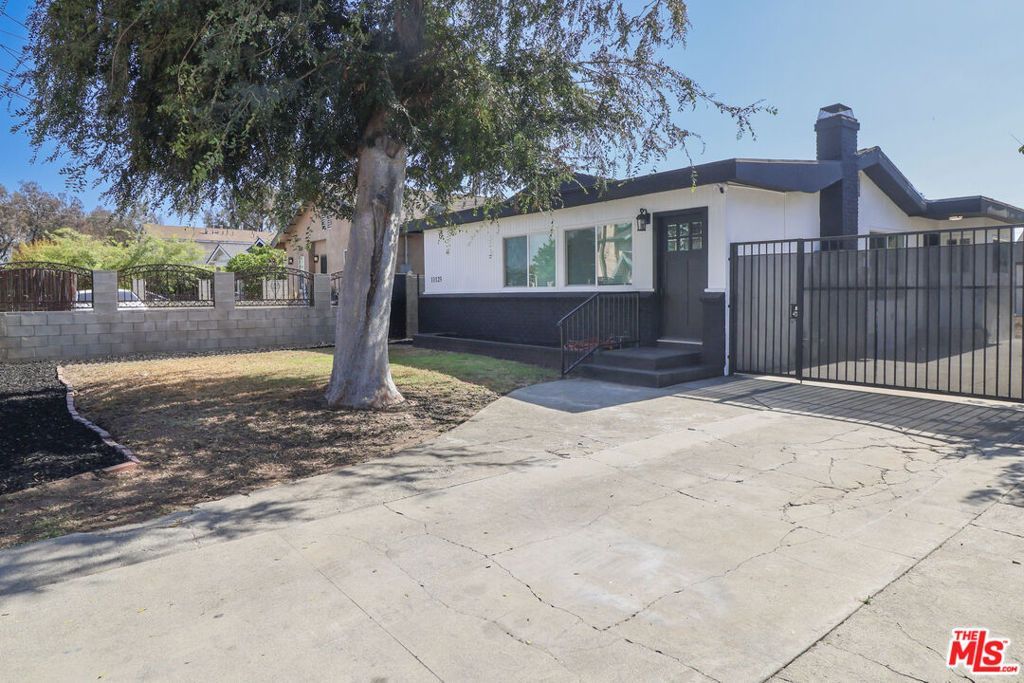
RARE OPPORTUNITY IN THE HEART OF INGLEWOOD! 11125 Osage Ave is the perfect blend of turnkey living, income potential, and unmatched utility all sitting on a sprawling nearly 8,000 sq. ft. R2 lot! The main residence features 3 bedrooms, 2 bathrooms, and nearly 1,500 sq. ft. of beautifully updated living space. Every detail has been thoughtfully upgraded, including new windows, new electrical panel, new flooring, a brand-new kitchen, and fully remodeled bathrooms. What truly sets this property apart is the massive lot and its incredible upside potential. A 600 sq. ft. 3-car garage sits at the rear of the lot ideal for an owner-user needing space for large trucks, equipment, or tools. Better yet, the R2 zoning allows for up to 3 additional ADUs to be built by right, creating a compelling cash flow opportunity! An ideal opportunity for contractors, tradespeople, and investors alike. Perfectly suited for those looking to maximize every square foot of this incredible property. Prime Inglewood location puts you just minutes from SoFi Stadium, The Forum, Intuit Dome, LAX, and the South Bay Beach Cities. *All information deemed reliable but not guaranteed; buyer to independently verify*
Property Features
Property Type: Residential - Single Family
Cooling: None
Heating: Wall Furnace
Home Style: Craftsman
Lot Size: 0.17 Acres
Stories: 1.0
Year Built: 1922
Amenities
Ceiling Fan(s)
Feature Descriptions
Appliances: Disposal
Days on Site: 16
Fireplace: Living Room
Parcel#: 4035021015
Parking: Concrete, Door-Multi, Garage, Gated
Parking Notes: Concrete, Door-Multi, Garage, Gated
Spa: None
Listed By / Shown By
Listed By
Agency Name: Keller Williams Beverly Hills
Agent Name: Zachary Freehling
Agency Phone: 310-432-6400
Shown By
Agent Name: Keiana Gunn
Agent Phone: (805) 439-2547 ext. 14
Agency Title: Farrell Smyth, Inc.
Estimate Your Payment
Estimated Payment
$ 2,152.23 per month $1,902.86 Principal & Interest $0.00 Property Tax (data not provided by mls) $249.38 Homeowner's InsuranceChange Payment Information

Keiana Gunn
Office: (805) 439-2547 ext. 14
Email Me

Privacy Policy / DMCA Notice / ADA Accessibility


This site is hosted, designed and copyright
© 1994 - 2026 by
Delta Media Group, Inc. -- Patent Pending --
11125 S Osage Avenue | MLS# 26854641
This single family home located at 11125 S Osage Avenue, Inglewood, CA 90304 is currently listed for sale with an asking price of $855,000. This property was built in 1922 and has 3 bedrooms and 2 full baths with 1441 sq. ft. Search Inglewood real estate on annettemullen.farrellsmyth.com today.