

BEDS3
BATHS2 full
SQUARE FEET1,735
MLS#FR26121049
STATUSPending
PROPERTY TYPEResidential - Single Family
SCHOOLClovis Unified
Listing Courtesy of:
Cen Cal Real Estate Pros
Agency Phone: 559-432-5533
Associate Name: John Bell

Listing Shown by:
Farrell Smyth, Inc.
Associate Name: Keiana Gunn
Property Description
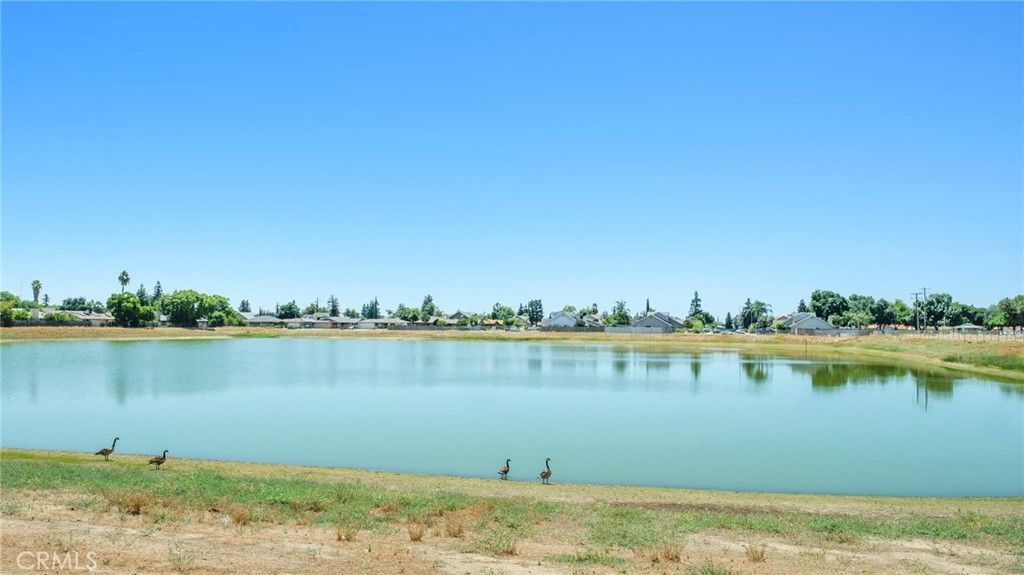
Wonderful 3-bedroom, 2-bath home on a corner lot in Clovis featuring both a separate living and family room, offering plenty of space for relaxing and entertaining. There is also a huge attic/storage room that can serve a variety of uses. The functional floor plan includes generously sized bedrooms, including the upstairs primary sweet, which offers views of a large ponding basin surrounded by graceful water fowl. Step outside to your private, low-maintenance backyard oasis complete with sparkling pool, palm trees, and covered patio, perfect for summer fun and outdoor entertaining. Conveniently located near schools, parks, shopping, and dining, this home combines comfort, space, and an ideal Clovis lifestyle.
Property Features
Property Type: Residential - Single Family
Cooling: Central Air
Garage: 2 car attached
Heating: Central, Fireplace(s)
Lot Size: 0.15 Acres
Roof Type: Composition
Stories: 2.0
Year Built: 1986
Amenities
Ceiling Fan(s)
Eat-in Kitchen
Tile Counters
Attic
Primary Suite
Lighting
Rain Gutters
Feature Descriptions
Appliances: Dishwasher, Electric Oven, Electric Range, Disposal, Dryer, Washer
Community Features: Curbs, Gutter(s), Street Lights, Suburban, Sidewalks
Days on Site: 5
Exterior: Stucco
Fencing: Wood, Wrought Iron
Fireplace: Blower Fan, Family Room, Gas Starter, Wood Burning
Flooring: Laminate, Vinyl
Laundry: Laundry Closet
Lot: 0-1 Unit/Acre, Back Yard, Corner Lot, Front Yard, Garden, Lawn, Landscaped, Sprinkler System, Yard
Parcel#: 49519532
Parking: Concrete, Door-Multi, Driveway, Garage Faces Front, Garage, Garage Door Opener
Parking Notes: Concrete, Door-Multi, Driveway, Garage Faces Front, Ga
Patio/Porch: Concrete, Covered
Pool: Fenced, In Ground, Private
Security: Carbon Monoxide Detector(s), Smoke Detector(s)
Sewer: Public Sewer
Spa: None
Special View Info: Pond
Swimming Pool: Yes
Units: 1
Utilities: Electricity Connected, Natural Gas Connected, Sewer Connected, Water Connected
Water: Public
Window: Double Pane Windows, Screens
Local Schools
School District: Clovis Unified
Listed By / Shown By
Listed By
Agency Name: Cen Cal Real Estate Pros
Agent Name: John Bell
Agency Phone: 559-432-5533
Shown By
Agent Name: Keiana Gunn
Agent Phone: (805) 439-2547 ext. 14
Agency Title: Farrell Smyth, Inc.
Estimate Your Payment
Estimated Payment
$ 1,005.63 per month $889.11 Principal & Interest $0.00 Property Tax (data not provided by mls) $116.52 Homeowner's InsuranceChange Payment Information

Keiana Gunn
Office: (805) 439-2547 ext. 14
Email Me

Privacy Policy / DMCA Notice / ADA Accessibility


This site is hosted, designed and copyright
© 1994 - 2026 by
Delta Media Group, Inc. -- Patent Pending --
1135 Saginaw | MLS# FR26121049
This single family home located at 1135 Saginaw , Clovis, CA 93612 is currently listed for sale with an asking price of $399,500. This property was built in 1986 and has 3 bedrooms and 2 full baths with 1735 sq. ft. Saginaw is located within the Clovis Unified school district. Search Clovis real estate on annettemullen.farrellsmyth.com today.