

BEDS4
BATHS2 full 1 partial
SQUARE FEET1,575
MLS#GD26147944
STATUSActive
PROPERTY TYPEResidential - Single Family
SCHOOLLos Angeles Unified
Listing Courtesy of:
Real Brokerage Technologies, I
Agency Phone: 855-450-0442
Associate Name: Arbi Sarkissian

Listing Shown by:
Farrell Smyth, Inc.
Associate Name: Keiana Gunn
Property Description
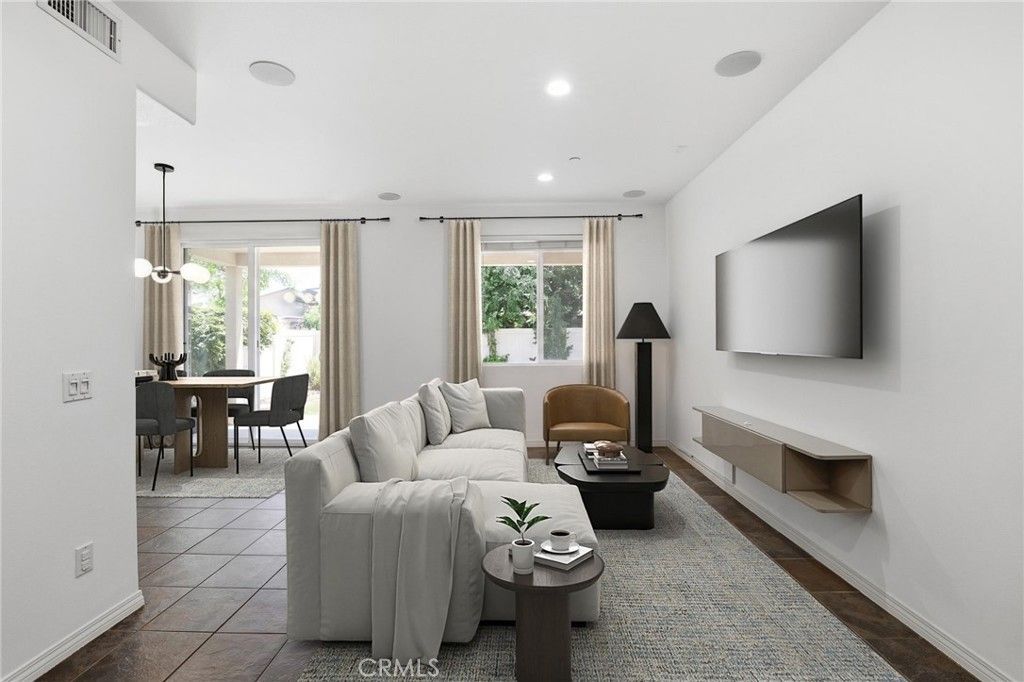
Welcome to The Village at Pierce, a private community of just 57 detached homes with NO monthly HOA dues. This well-maintained 4-bedroom, 2.5-bath home offers a spacious, open floor plan designed for comfortable everyday living and entertaining. The main level features a bright living area that flows seamlessly into the kitchen with a breakfast bar, creating the perfect gathering space for family and friends. A sliding glass door opens to the private backyard, extending the living space outdoors. Upstairs, you'll find all four bedrooms, including a spacious primary suite with a walk-in closet, dual-sink vanity, and private en-suite bath. A versatile loft provides the ideal flex space for a home office, gym, playroom, or media room. Additional highlights include an attached two-car garage with direct access, ample storage, and a leased solar system to help improve energy efficiency. Enjoy convenient access to Hansen Dam Recreation Area with miles of hiking, biking, and equestrian trails, golf, parks, shopping, dining, schools, and easy access to major freeways. This is an exceptional opportunity to own a spacious detached home in a well-maintained planned community without the burden of monthly HOA dues.
Property Features
Property Type: Residential - Single Family
Cooling: CentralAir
Garage: 2 car attached
Heating: Central
Lot Size: 0.05 Acres
Stories: 2.0
Year Built: 2011
Amenities
BreakfastBar
SeparateFormalDiningRoom
GraniteCounters
RecessedLighting
Storage
AllBedroomsUp
WalkInClosets
Feature Descriptions
Community Features: Curbs, Sidewalks
Days on Site: 9
Exterior: CopperPlumbing
Fireplace: None
Flooring: Laminate, Stone
Laundry: InGarage
Lot: BackYard, Level
Parcel#: 2532032038
Parking: GarageFacesFront
Parking Notes: GarageFacesFront
Patio/Porch: Enclosed
Security: Prewired, CarbonMonoxideDetectors, FireDetectionSystem, FireSprinklerSystem, SmokeDetectors
Sewer: SewerTapPaid
Units: 57
Utilities: ElectricityConnected, NaturalGasConnected, SewerConnected, WaterConnected
Water: Public
Local Schools
School District: Los Angeles Unified
Listed By / Shown By
Listed By
Agency Name: Real Brokerage Technologies, I
Agent Name: Arbi Sarkissian
Agency Phone: 855-450-0442
Shown By
Agent Name: Keiana Gunn
Agent Phone: (805) 439-2547 ext. 14
Agency Title: Farrell Smyth, Inc.
Estimate Your Payment
Estimated Payment
$ 1,633.68 per month $1,444.39 Principal & Interest $0.00 Property Tax (data not provided by mls) $189.29 Homeowner's InsuranceChange Payment Information

Keiana Gunn
Office: (805) 439-2547 ext. 14
Email Me

Privacy Policy / DMCA Notice / ADA Accessibility


This site is hosted, designed and copyright
© 1994 - 2026 by
Delta Media Group, Inc. -- Patent Pending --
11370 Dream | MLS# GD26147944
This single family home located at 11370 Dream, Pacoima, CA 91331 is currently listed for sale with an asking price of $649,000. This property was built in 2011 and has 4 bedrooms and 2 full and 1 partial baths with 1575 sq. ft. Dream is located within the Los Angeles Unified school district. Search Pacoima real estate on annettemullen.farrellsmyth.com today.