

BEDS5
BATHS3 full
SQUARE FEET2,391
MLS#IV26155214
STATUSActive
PROPERTY TYPEResidential - Single Family
SCHOOLAdelanto
Listing Courtesy of:
OPENDOOR BROKERAGE INC.
Agency Phone: 480-462-5392
Associate Name: LISA SOLTESZ

Listing Shown by:
Farrell Smyth, Inc.
Associate Name: Keiana Gunn
Property Description
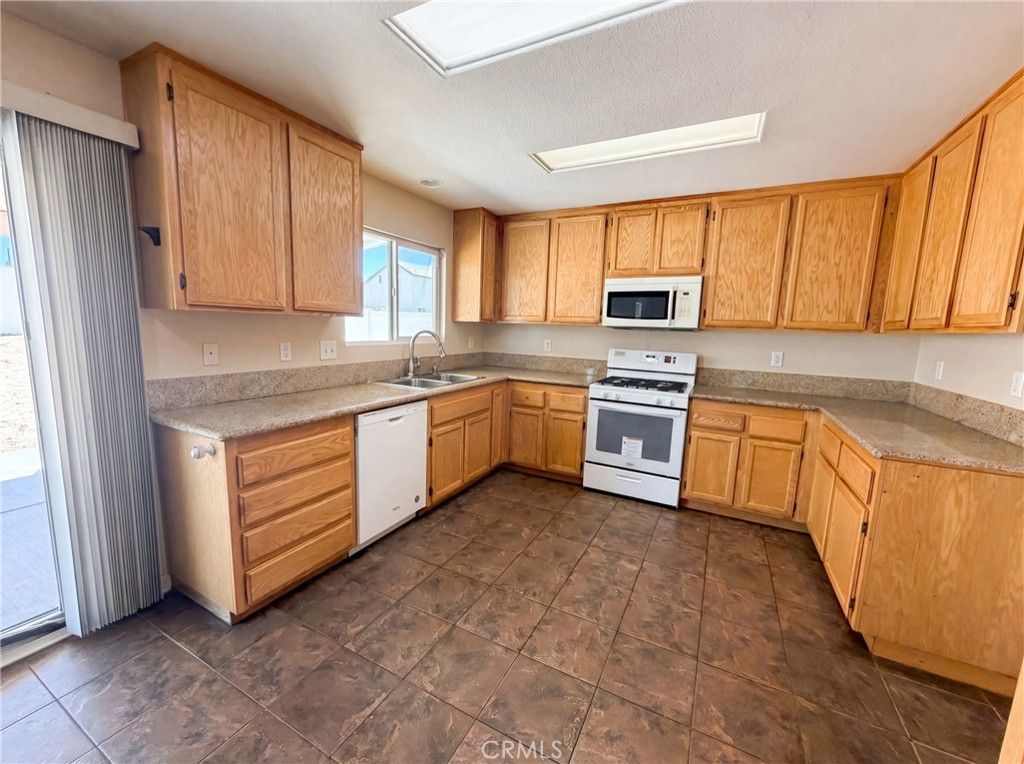
11401 Villa St is a 2-story Adelanto single-family home built in 2005, laid out across five bedrooms and three bathrooms for everyday use. The kitchen pairs wood cabinetry with tile countertops and a sink set beneath a window for natural light, while the range, microwave, and dishwasher handle cooking and cleanup, and a sliding glass door connects the space directly to the yard. A fireplace anchors the main living area, adding warmth and ambiance to the wood-look flooring. A bedroom includes a closet for organized storage, and a bathroom provides double sinks to ease morning routines alongside a tub and shower blend. A covered patio and fully fenced backyard extend the living space outdoors, and a 2-car garage completes this well-maintained residence with practical amenities throughout.. Included 100-Day Home Warranty with buyer activation
Property Features
Property Type: Residential - Single Family
Cooling: CentralAir, Electric
Garage: 2 car attached
Heating: Central, NaturalGas
Lot Size: 0.19 Acres
Roof Type: Tile
Stories: 2.0
Year Built: 2005
Amenities
BedroomOnMainLevel
Feature Descriptions
Accessibility: None
Community Features: Sidewalks
Days on Site: 2
Exterior: Stucco
Fireplace: Gas
Laundry: WasherHookup
Lot: DesertFront
Parcel#: 3135161340000
Parking: Garage
Parking Notes: Garage
Sewer: PublicSewer
Units: 1
Water: Public
Local Schools
High School: Silverado
Elementary School: West Creek Academy
School District: Adelanto
Listed By / Shown By
Listed By
Agency Name: OPENDOOR BROKERAGE INC.
Agent Name: LISA SOLTESZ
Agency Phone: 480-462-5392
Shown By
Agent Name: Keiana Gunn
Agent Phone: (805) 439-2547 ext. 14
Agency Title: Farrell Smyth, Inc.
Estimate Your Payment
Estimated Payment
$ 1,170.51 per month $1,034.89 Principal & Interest $0.00 Property Tax (data not provided by mls) $135.63 Homeowner's InsuranceChange Payment Information

Keiana Gunn
Office: (805) 439-2547 ext. 14
Email Me

Privacy Policy / DMCA Notice / ADA Accessibility


This site is hosted, designed and copyright
© 1994 - 2026 by
Delta Media Group, Inc. -- Patent Pending --
11401 Villa | MLS# IV26155214
This single family home located at 11401 Villa , Adelanto, CA 92301 is currently listed for sale with an asking price of $465,000. This property was built in 2005 and has 5 bedrooms and 3 full baths with 2391 sq. ft. Villa is located within the Adelanto school district. Search Adelanto real estate on annettemullen.farrellsmyth.com today.