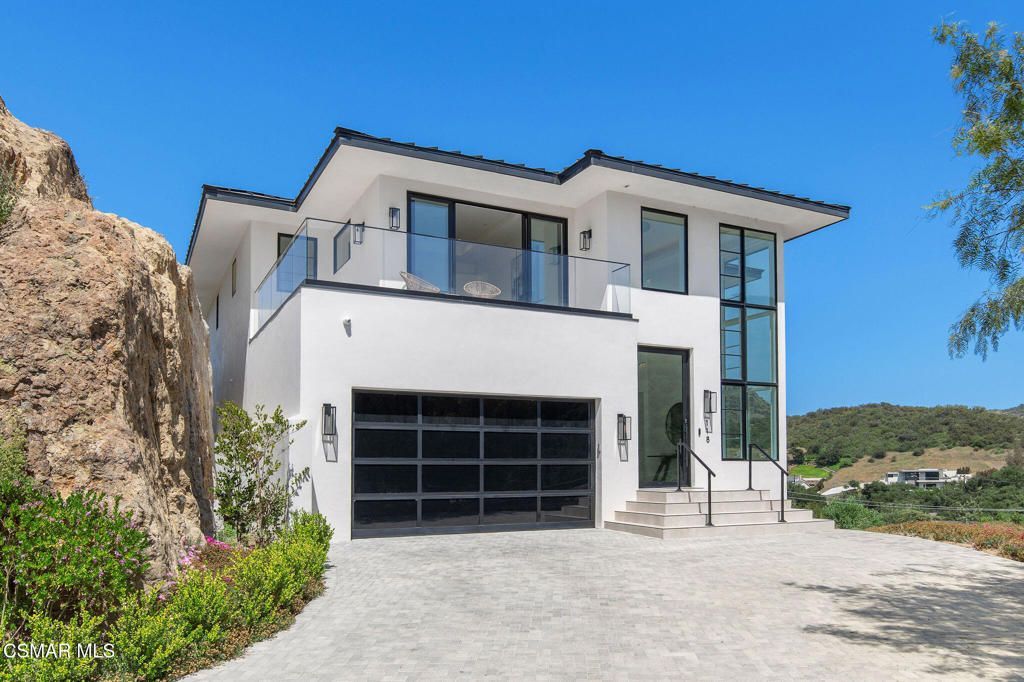


BEDS5
BATHS8 full
SQUARE FEET8,994
MLS#226001589
STATUSActive
PROPERTY TYPEResidential - Single Family
SUBDIVISIONLake Sherwood-762 - 762
SCHOOLConejo Valley Unified
Listing Courtesy of:
Engel & Voelkers, Westlake Village
Agency Phone: (818) 889-1602
Associate Name: Nicole Van Parys & Gary Nese...

Listing Shown by:
Farrell Smyth, Inc.
Associate Name: Keiana Gunn
Property Description
Spectacular New Build with Breathtaking Lake Views & Unmatched LuxuryDiscover an architectural masterpiece designed for the ultimate luxury lifestyle, offering panoramic lake views, cutting-edge smart home technology, and resort-style amenities. Privately gated and meticulously crafted, this extraordinary estate spans 8,994 square feet across two stunning residences, with an additional 4,000 square feet of balconies, an infinity pool, and a private wellness retreat.The main house offers 8,007 square feet of impeccable design, featuring four bedrooms, four full bathrooms, and two half baths. Expansive open-concept living spaces flow seamlessly to the outdoors, enhanced by 4,000 square feet of balconies--2,000 of which are covered and framed by sleek Starphire glass railings. A Control4 Smart Home System ensures effortless convenience, with Wi-Fi-enabled technology throughout, from Emtek smart locks to top-of-the-line Wolf and Sub-Zero appliances.The gourmet chef's kitchen is fully equipped with double ovens, double dishwashers, a Sub-Zero fridge drawer, and a full bar with ice maker--perfect for entertaining. Additional luxury features include a temperature-controlled 400-bottle wine cellar, a state-of-the-art home theater, and a dedicated office space. A private elevator allows for seamless access across all levels of the main residence.The guest house offers 987 square feet on the main level and an additional 800 square feet on the lower level. It includes one bedroom, one and a half baths, a full kitchen, and a private wellness center on the lower level--complete with a gym, sauna, steam shower, and full bath, making it ideal for guests or extended stays.Outside, the estate becomes a true sanctuary. The infinity pool and hot tub overlook Lake Sherwood's tranquil waters and are complemented by an outdoor shower, fire pit, and a full outdoor kitchen with built-in BBQ, fridge, sink, and ice maker. Four fireplaces throughout the property add warmth and ambiance, while lush landscaping enhances its natural beauty.With a five-car garage shared between both residences and a fire hydrant conveniently located at the driveway, every element of this home has been designed with luxury, safety, and lifestyle in mind.This is more than a home--it is a private retreat offering world-class amenities, breathtaking views, and unmatched craftsmanship in one of Southern California's most coveted enclaves.
Property Features
Property Type: Residential - Single Family
Cooling: Central Air, Zoned
Garage: 5
Heating: Central, Natural Gas
Home Style: Contemporary, Custom, Modern
Lot Size: 1.21 Acres
Stories: 3.0
Year Built: 2025
Amenities
Balcony
Separate/Formal Dining Room
High Ceilings
Two Story Ceilings
Bar
Walk-In Pantry
Wine Cellar
Walk-In Closet(s)
Feature Descriptions
Appliances: Double Oven, Dishwasher, Freezer, Ice Maker
Association Amenities: Other
Days on Site: 52
Exterior: Concrete, Stone, Steel
Fencing: Wrought Iron
Fireplace: Bonus Room, Family Room, Gas, Great Room, Primary Bedroom, Recreation Room
Flooring: Wood
HOA Fee: 275/ Annually
Laundry: Laundry Room
Lot: Landscaped, Sprinkler System
Parcel#: 6950140310
Parking: Concrete, Driveway, Garage, Gated
Parking Notes: Concrete, Driveway, Garage, Gated
Pool: Heated, In Ground, Private
Security: Gated with Guard
Spa: Heated, In Ground
Spa: Yes
Special View Info: Canyon, Hills, Lake, Mountain(s), Panoramic, Trees/Wood
Swimming Pool: Yes
Local Schools
School District: Conejo Valley Unified
Listed By / Shown By
Listed By
Agency Name: Engel & Voelkers, Westlake Village
Agent Name: Nicole Van Parys & Gary Nese...
Agency Phone: (818) 889-1602
Shown By
Agent Name: Keiana Gunn
Agent Phone: (805) 439-2547 ext. 14
Agency Title: Farrell Smyth, Inc.
Estimate Your Payment
Estimated Payment
$ 45,058.47 per month $39,837.64 Principal & Interest $0.00 Property Tax (data not provided by mls) $5,220.83 Homeowner's InsuranceChange Payment Information

Keiana Gunn
Office: (805) 439-2547 ext. 14
Email Me

Privacy Policy / DMCA Notice / ADA Accessibility


This site is hosted, designed and copyright
© 1994 - 2026 by
Delta Media Group, Inc. -- Patent Pending --
118 Giles Road | MLS# 226001589
This single family home located at 118 Giles Road, Lake Sherwood, CA 91361 is currently listed for sale with an asking price of $17,900,000. This property was built in 2025 and has 5 bedrooms and 8 full baths with 8994 sq. ft. Giles Road is located in the Lake Sherwood-762 - 762 subdivision within the Conejo Valley Unified school district. Search Lake Sherwood-762 - 762 real estate on annettemullen.farrellsmyth.com today.