

BEDS3
BATHS1 full 1 partial
SQUARE FEET1,168
MLS#AR26153147
STATUSActive
PROPERTY TYPEResidential - Condominium
SCHOOLEl Monte Union High
Listing Courtesy of:
IRN Realty
Agency Phone: 626-447-5100
Associate Name: Daniel Wang

Listing Shown by:
Farrell Smyth, Inc.
Associate Name: Keiana Gunn
Property Description
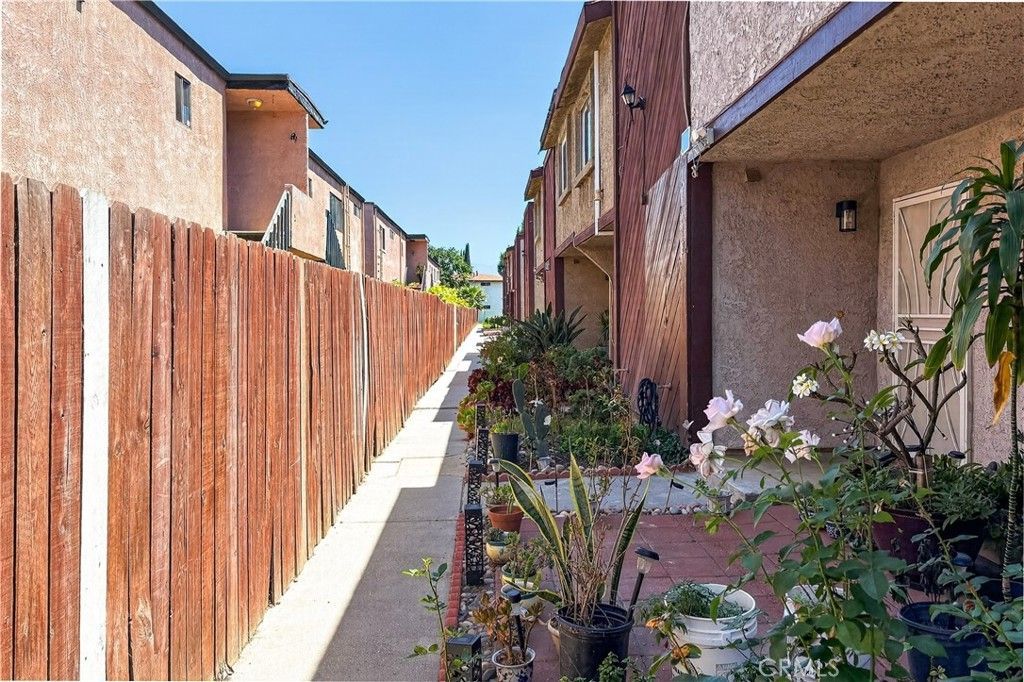
11837 Ferris Rd #K is a newly painted 3-bedroom, 2-bath condo in a gated community. Wood flooring throughout living areas and bedrooms. Living room with fireplace opens to a good-size dining room. Sliding door off the dining area leads to a small private patio. Kitchen has granite countertops and oak cabinetry. Primary bedroom has high ceilings and an en-suite vanity. Two additional bedrooms share a second full bath with granite vanity. Front yard freshly mulched, ready for new landscaping. Attached 2-car garage. Easy access to the 10 freeway. Minutes from Super Market, shopping, dining, and banks.
Property Features
Property Type: Residential - Condominium
Cooling: CentralAir
Garage: 2 car attached
Heating: Central
Lot Size: 0.74 Acres
Roof Type: Shingle
Stories: 2.0
Year Built: 1980
Amenities
BreakfastBar
AllBedroomsUp
Feature Descriptions
Association Amenities: Insurance, Management, Trash
Community Features: Sidewalks, Gated
Days on Site: 2
Fencing: Wood
Fireplace: LivingRoom
HOA Fee: 250/ Monthly
Laundry: InGarage
Parcel#: 8567005043
Parking: DoorMulti, Garage
Parking Notes: DoorMulti, Garage
Patio/Porch: Patio
Security: CarbonMonoxideDetectors, GatedCommunity, SmokeDetectors
Sewer: PublicSewer
Units: 14
Utilities: CableAvailable, ElectricityConnected, NaturalGasConnected, SewerConnected, WaterConnected
Water: Public
Local Schools
School District: El Monte Union High
Listed By / Shown By
Listed By
Agency Name: IRN Realty
Agent Name: Daniel Wang
Agency Phone: 626-447-5100
Shown By
Agent Name: Keiana Gunn
Agent Phone: (805) 439-2547 ext. 14
Agency Title: Farrell Smyth, Inc.
Estimate Your Payment
Estimated Payment
$ 1,296.38 per month $1,146.17 Principal & Interest $0.00 Property Tax (data not provided by mls) $150.21 Homeowner's InsuranceChange Payment Information

Keiana Gunn
Office: (805) 439-2547 ext. 14
Email Me

Privacy Policy / DMCA Notice / ADA Accessibility


This site is hosted, designed and copyright
© 1994 - 2026 by
Delta Media Group, Inc. -- Patent Pending --
11837 Ferris, Unit K | MLS# AR26153147
This condo located at 11837 Ferris, Unit K, El Monte, CA 91732 is currently listed for sale with an asking price of $515,000. This property was built in 1980 and has 3 bedrooms and 1 full and 1 partial baths with 1168 sq. ft. Ferris, Unit K is located within the El Monte Union High school district. Search El Monte real estate on annettemullen.farrellsmyth.com today.