

BEDS2
BATHS2 full
SQUARE FEET988
MLS#ML82052995
STATUSActive
PROPERTY TYPEResidential - Condominium
SCHOOLOther
Listing Courtesy of:
eXp Realty of Northern California, Inc.
Agency Phone: (888) 832-7179
Associate Name: Desiree Walker

Listing Shown by:
Farrell Smyth, Inc.
Associate Name: Keiana Gunn
Property Description
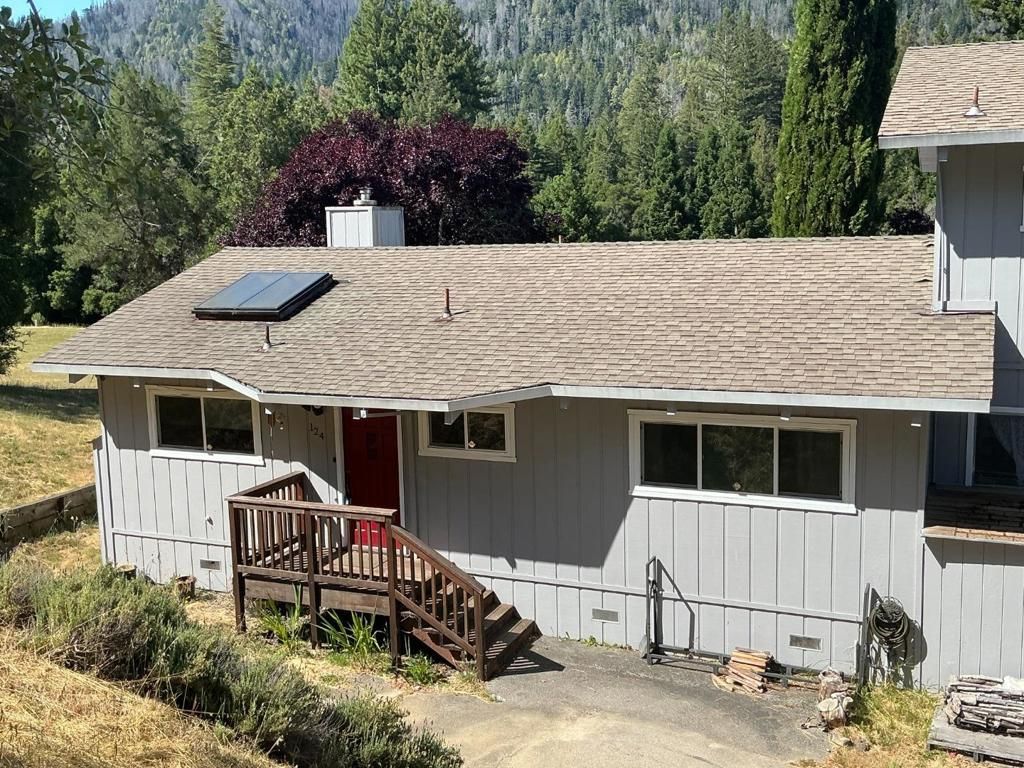
Highly desired 2 bedroom 2 bathroom end unit featuring vaulted ceilings with exposed wood beams, a skylight over the kitchen, a detached garage, and a private balcony/deck offering mountain and golf course fairway views. Recent upgrades include newer flooring and a brand-new central heating and air conditioning system for year-round comfort. Situated near Big Basin Redwoods State Park and about a 5 minute drive to shopping and restaurants in historic downtown Boulder Creek. The Boulder Creek Golf & Country Club features a 9-hole golf course and an 18-hole disc golf course as well as a full-service restaurant and bar. Conveniently located just off Route 236 for direct access to Highway 9 and commuting to Silicon Valley or Santa Cruz. Come enjoy the good life in the Santa Cruz Mountains.
Property Features
Property Type: Residential - Condominium
Cooling: CentralAir
Garage: 1
Home Style: Contemporary
Roof Type: Composition
Stories: 1.0
Year Built: 1979
Feature Descriptions
Appliances: Refrigerator
Association Amenities: Clubhouse, GolfCourse, Other
Days on Site: 16
Fireplace: LivingRoom, WoodBurning
Flooring: Carpet, Wood
HOA Fee: 565
Parcel#: 08660113000
Parking: Guest
Parking Notes: Guest
Patio/Porch: Deck
Special View Info: ParkGreenbelt, GolfCourse, Hills, TreesWoods
Water: Public
Window: Skylights
Local Schools
School District: Other
Listed By / Shown By
Listed By
Agency Name: eXp Realty of Northern California, Inc.
Agent Name: Desiree Walker
Agency Phone: (888) 832-7179
Shown By
Agent Name: Keiana Gunn
Agent Phone: (805) 439-2547 ext. 14
Agency Title: Farrell Smyth, Inc.
Estimate Your Payment
Estimated Payment
$ 1,346.72 per month $1,190.68 Principal & Interest $0.00 Property Tax (data not provided by mls) $156.04 Homeowner's InsuranceChange Payment Information

Keiana Gunn
Office: (805) 439-2547 ext. 14
Email Me

Privacy Policy / DMCA Notice / ADA Accessibility


This site is hosted, designed and copyright
© 1994 - 2026 by
Delta Media Group, Inc. -- Patent Pending --
124 Culligan Court | MLS# ML82052995
This condo located at 124 Culligan Court, Boulder Creek, CA 95006 is currently listed for sale with an asking price of $535,000. This property was built in 1979 and has 2 bedrooms and 2 full baths with 988 sq. ft. Culligan Court is located within the Other school district. Search Boulder Creek real estate on annettemullen.farrellsmyth.com today.