

BEDS5
BATHS5 full 1 partial
SQUARE FEET4,764
MLS#V1-34946
STATUSPending
PROPERTY TYPEResidential - Single Family
SUBDIVISIONCountry Club Estates-468
Listing Courtesy of:
Coldwell Banker Realty
Agency Phone: (805) 495-1048
Associate Name: Rosemary Allison

Listing Shown by:
Farrell Smyth, Inc.
Associate Name: Keiana Gunn
Property Description
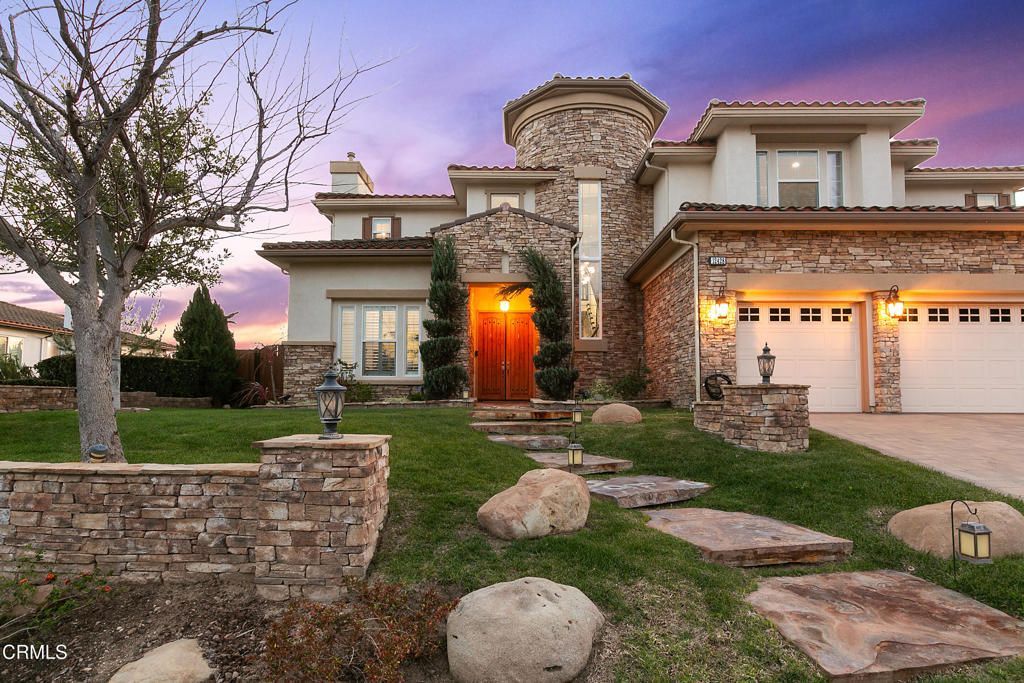
Nestled in the foothills of Moorpark Country Club within the prestigious gated community of Moorpark Country Club Estates, seamlessly combines elegance, comfort, and resort-style living. Breathtaking mountain views and overlooking a scenic 27-hole championship golf course, this beautifully remodeled, move-in-ready home offers the ultimate in luxury and lifestyle. Step into an impressive foyer highlighted by soaring ceilings and a sweeping staircase that sets the tone for the home's refined design. The formal living and dining rooms are perfectly scaled for intimate gatherings and are enhanced by picturesque yard views that create a warm and inviting atmosphere. Adjacent to a charming breakfast nook and spacious breakfast bar, the fully remodeled kitchen showcases sleek quartz countertops, modern custom cabinetry, high-end appliances, abundant counter space, and designer finishes throughout. Thoughtfully designed for both functionality and style, the kitchen opens seamlessly to the family room, complete with beautifully crafted built-in entertainment and bar cabinetry, creating an ideal setting for both everyday living and entertaining. The flexible floor plan features a convenient downstairs bedroom with en-suite bath, ideal for guests or multigenerational living. A secondary staircase provides convenient access to the upper level, where three additional bedrooms each offer private en-suite baths, along with a luxurious junior suite and an impressive primary suite featuring expansive windows that flood the space with natural light. With five spacious bedrooms and five and one-half remodeled bathrooms, comfort and sophistication are evident at every turn. Resort-inspired outdoor living elevates this property to another level, featuring a sparkling in-ground swim spa, expansive 15-person fire pit, newly poured driveway with RV parking, and an electric vehicle hookup. There is ample space to add a sport court or full-sized pool. Solar and a whole-home generator provides added peace of mind, and the garage includes custom built-in cabinetry for exceptional storage. Leased solar system for reduced power costs. Fresh interior paint, plantation shutters, fully remodeled bathrooms, and curated designer touches throughout complete this exceptional offering.
Property Features
Property Type: Residential - Single Family
Cooling: CentralAir
Garage: 4 car attached
Heating: ForcedAir
Home Style: Mediterranean, Modern
Lot Size: 0.44 Acres
Stories: 2.0
Year Built: 2006
Amenities
BreakfastArea
SeparateFormalDiningRoom
HighCeilings
InLawFloorplan
MultipleStaircases
OpenFloorplan
Pantry
QuartzCounters
StoneCounters
RecessedLighting
Storage
TwoStoryCeilings
WalkInPantry
WalkInClosets
Feature Descriptions
Appliances: SixBurnerStove, BuiltInRange, DoubleOven, ElectricOven, Freezer, GasCooktop, GasRange, Microwave, WaterToRefrigerator, WaterHeater
Association Amenities: PicnicArea, Playground
Community Features: Curbs, StreetLights, Gated
Days on Site: 138
Exterior: Stucco
Fencing: Block
Fireplace: FamilyRoom, LivingRoom, PrimaryBedroom
Flooring: Carpet, Tile
HOA Fee: 300/ Monthly
Laundry: Inside
Lot: Landscaped, RectangularLot
Parcel#: 5020210055
Parking: Concrete, Driveway, RvAccessParking
Parking Notes: Concrete, Driveway, RvAccessParking
Patio/Porch: Concrete, Deck, Patio
Security: GatedCommunity
Sewer: PublicSewer
Spa: AboveGround, Heated
Spa: Yes
Special View Info: CityLights, Hills
Water: Public
Listed By / Shown By
Listed By
Agency Name: Coldwell Banker Realty
Agent Name: Rosemary Allison
Agency Phone: (805) 495-1048
Shown By
Agent Name: Keiana Gunn
Agent Phone: (805) 439-2547 ext. 14
Agency Title: Farrell Smyth, Inc.
Estimate Your Payment
Estimated Payment
$ 4,719.81 per month $4,172.94 Principal & Interest $0.00 Property Tax (data not provided by mls) $546.88 Homeowner's InsuranceChange Payment Information

Keiana Gunn
Office: (805) 439-2547 ext. 14
Email Me

Privacy Policy / DMCA Notice / ADA Accessibility


This site is hosted, designed and copyright
© 1994 - 2026 by
Delta Media Group, Inc. -- Patent Pending --
12428 Palmer Drive | MLS# V1-34946
This single family home located at 12428 Palmer Drive, Moorpark, CA 93021 is currently listed for sale with an asking price of $1,875,000. This property was built in 2006 and has 5 bedrooms and 5 full and 1 partial baths with 4764 sq. ft. Palmer Drive is located in the Country Club Estates-468 subdivision. Search Country Club Estates-468 real estate on annettemullen.farrellsmyth.com today.