

BEDS4
BATHS2 full
SQUARE FEET1,759
MLS#OC26143750
STATUSActive
PROPERTY TYPEResidential - Single Family
SCHOOLGarden Grove Unified
Listing Courtesy of:
Keller Williams The Lakes
Agency Phone: 951-816-6565
Associate Name: Teryn Walker

Listing Shown by:
Farrell Smyth, Inc.
Associate Name: Keiana Gunn
Property Description
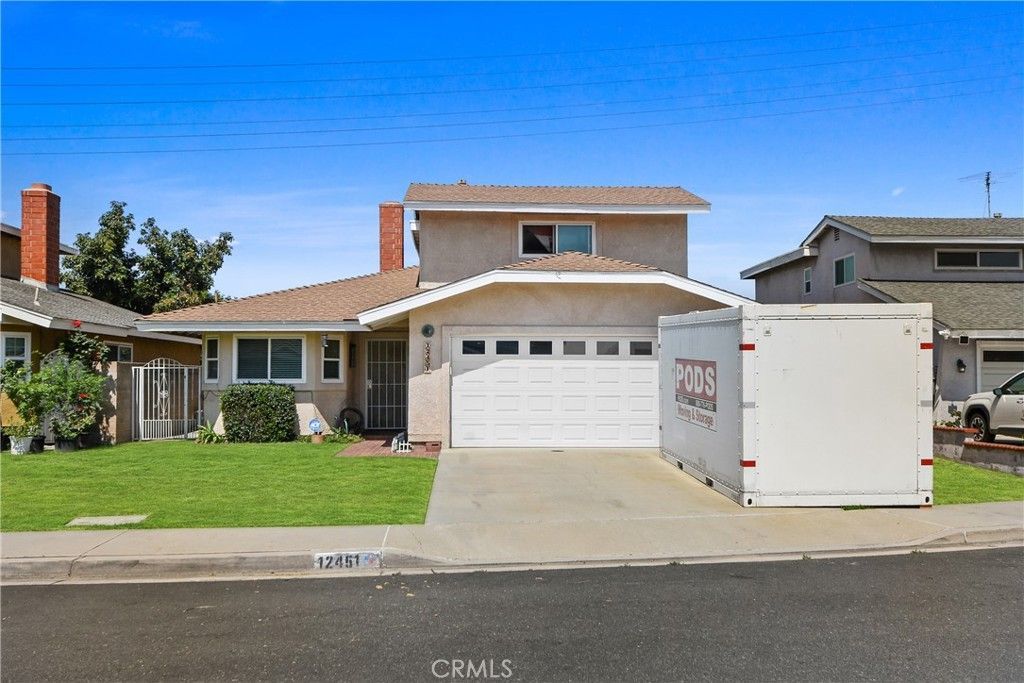
Welcome to this wonderful 4-bedroom home located on a cul-de-sac in the heart of Garden Grove. Designed with both style and comfort in mind, this home features a remodeled kitchen with new cabinetry, quartz countertops, an updated bathroom, new flooring throughout, a new water heater, and a new central heating and air conditioning system for year-round comfort. The thoughtfully designed floor plan includes a bedroom and full bathroom on the main level, with three additional bedrooms and full bathroom on the upper level. A dual-sided fireplace creates the feeling of home, bringing warmth and character to both the living and dining rooms. Step outside to a backyard featuring a covered patio, mature lemon, orange, and pomegranate trees, and open space to relax, entertain, garden, or create your own outdoor retreat. Enjoy the convenience of nearby parks, schools, shopping, dining, and easy access to major freeways.
Property Features
Property Type: Residential - Single Family
Cooling: Central Air
Garage: 2 car attached
Heating: Central
Home Style: Traditional
Lot Size: 0.12 Acres
Roof Type: Shingle
Stories: 2.0
Year Built: 1977
Amenities
Ceiling Fan(s)
Separate/Formal Dining Room
Eat-in Kitchen
Quartz Counters
Bedroom on Main Level
Main Level Primary
Walk-In Closet(s)
Feature Descriptions
Appliances: Gas Oven, Water Heater
Community Features: Curbs
Days on Site: 9
Exterior: Drywall, Concrete, Stucco
Fencing: Block, Wrought Iron
Fireplace: Dining Room, Family Room, Gas, Living Room, Multi-Sided, See Through, Wood Burning
Flooring: Carpet, Laminate, Tile
Laundry: Washer Hookup, Gas Dryer Hookup, In Garage
Lot: 0-1 Unit/Acre, Back Yard, Front Yard, Lawn, Yard
Parcel#: 21511729
Parking: Direct Access, Driveway, Garage Faces Front, Garage, Public
Parking Notes: Direct Access, Driveway, Garage Faces Front, Garage, P
Patio/Porch: Concrete, Porch
Sewer: Public Sewer
Spa: None
Special View Info: Neighborhood
Units: 1
Utilities: Cable Available, Cable Connected, Electricity Available, Electricity Connected, Natural Gas Available, Natural Gas Connected, Phone Available, Phone Connected, Sewer Available, Sewer Connected, Water Available, Water Connected
Water: Public
Local Schools
High School: Rancho Alamitos
Middle School: Alamitos
Elementary School: Stanford
School District: Garden Grove Unified
Listed By / Shown By
Listed By
Agency Name: Keller Williams The Lakes
Agent Name: Teryn Walker
Agency Phone: 951-816-6565
Shown By
Agent Name: Keiana Gunn
Agent Phone: (805) 439-2547 ext. 14
Agency Title: Farrell Smyth, Inc.
Estimate Your Payment
Estimated Payment
$ 2,512.20 per month $2,221.12 Principal & Interest $0.00 Property Tax (data not provided by mls) $291.08 Homeowner's InsuranceChange Payment Information

Keiana Gunn
Office: (805) 439-2547 ext. 14
Email Me

Privacy Policy / DMCA Notice / ADA Accessibility


This site is hosted, designed and copyright
© 1994 - 2026 by
Delta Media Group, Inc. -- Patent Pending --
12451 La Linda | MLS# OC26143750
This single family home located at 12451 La Linda, Garden Grove, CA 92841 is currently listed for sale with an asking price of $998,000. This property was built in 1977 and has 4 bedrooms and 2 full baths with 1759 sq. ft. La Linda is located within the Garden Grove Unified school district. Search Garden Grove real estate on annettemullen.farrellsmyth.com today.