

BEDS3
BATHS2 full
SQUARE FEET1,660
MLS#ML82050551
STATUSActive
PROPERTY TYPEResidential - Single Family
SCHOOLOther
Listing Courtesy of:
Christie's International Real Estate Sereno
Agency Phone: (408) 477-8828
Associate Name: Emmanuel Perla

Listing Shown by:
Farrell Smyth, Inc.
Associate Name: Keiana Gunn
Property Description
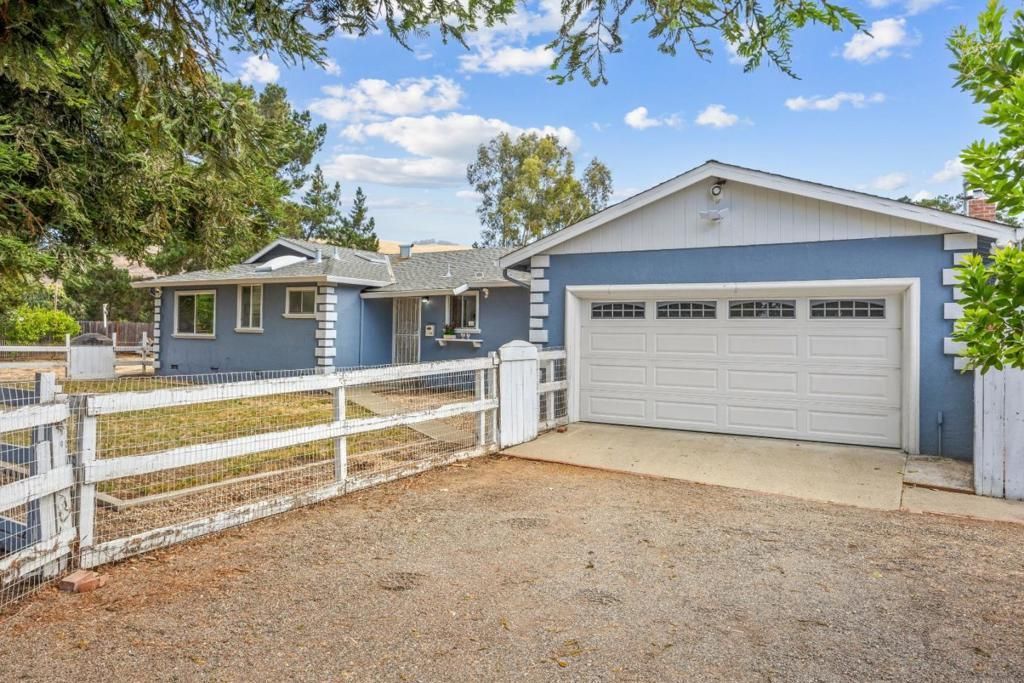
Welcome to 12500 New Ave, a rare opportunity in the heart of San Martin offering privacy, space, and endless potential. Situated in a peaceful rural setting, this versatile property features a main residence with 3 bedrooms, 2 bathrooms, and a bonus room ideal for a home office, gym, or guest space. In addition to the main home, the property includes a separate 3-bedroom, 1-bath residence and a detached studio complete with its own full bathroom and kitchen, creating excellent possibilities for multi-generational living, rental income, guest accommodations, or a home-based business. With expansive grounds and flexible zoning potential, this property is perfect for those looking to create a horse ranch, car enthusiast's workshop, investment property, contractor's yard, hobby farm, or private family compound. Whether you're seeking income-producing opportunities or room to bring your vision to life, 12500 New Ave offers the space, privacy, and versatility to make it happen.
Property Features
Property Type: Residential - Single Family
Cooling: Central Air
Garage: 2 car attached
Heating: Wall Furnace
Home Style: Ranch
Lot Size: 1.45 Acres
Roof Type: Shingle
Stories: 1.0
Year Built: 1963
Amenities
Breakfast Area
Feature Descriptions
Appliances: Electric Cooktop, Refrigerator
Days on Site: 19
Exterior: Stucco
Fencing: Wood
Fireplace: Wood Burning
Laundry: In Garage
Lot: Level, Secluded
Parcel#: 82534002
Sewer: Septic Tank
Water: Well
Window: Skylight(s)
Local Schools
School District: Other
Listed By / Shown By
Listed By
Agency Name: Christie's International Real Estate Sereno
Agent Name: Emmanuel Perla
Agency Phone: (408) 477-8828
Shown By
Agent Name: Keiana Gunn
Agent Phone: (805) 439-2547 ext. 14
Agency Title: Farrell Smyth, Inc.
Estimate Your Payment
Estimated Payment
$ 4,153.43 per month $3,672.18 Principal & Interest $0.00 Property Tax (data not provided by mls) $481.25 Homeowner's InsuranceChange Payment Information

Keiana Gunn
Office: (805) 439-2547 ext. 14
Email Me

Privacy Policy / DMCA Notice / ADA Accessibility


This site is hosted, designed and copyright
© 1994 - 2026 by
Delta Media Group, Inc. -- Patent Pending --
12500 New Avenue | MLS# ML82050551
This single family home located at 12500 New Avenue, San Martin, CA 95046 is currently listed for sale with an asking price of $1,650,000. This property was built in 1963 and has 3 bedrooms and 2 full baths with 1660 sq. ft. New Avenue is located within the Other school district. Search San Martin real estate on annettemullen.farrellsmyth.com today.