

BEDS2
BATHS1 full
SQUARE FEET854
MLS#PTP2605310
STATUSActive
PROPERTY TYPEResidential - Mobile Home
SCHOOLGrossmont Union
Listing Courtesy of:
Coldwell Banker Realty
Agency Phone: 619-460-6600
Associate Name: Kay LeMenager

Listing Shown by:
Farrell Smyth, Inc.
Associate Name: Keiana Gunn
Property Description
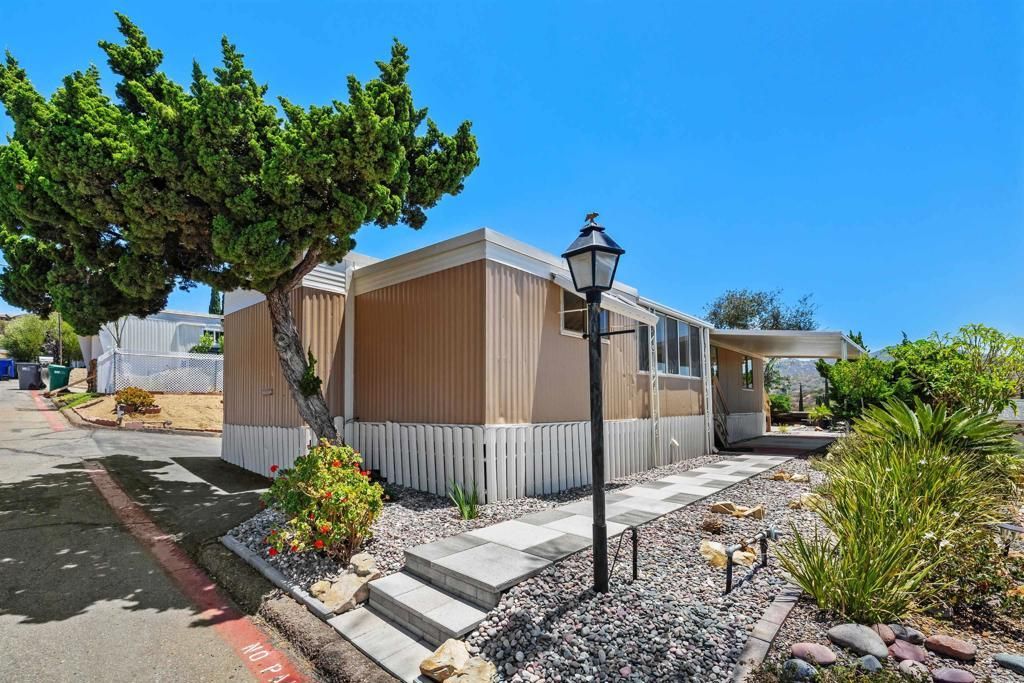
Charming home sits at top of park and offers privacy and amazing views! This home has been lovingly refurbished from top to bottom. New interior and exterior paint, new carpet, new flooring, new appliances, new bathroom fixtures and attractive new pavers in the patio and walkways with drought resistant hardscape. Enter through French doors into the spacious light filled living room with adjacent dining room and kitchen. Enjoy all of the amenities Rancho Valley Mobile Home Park, an all ages park, offers! In addition to central heat & AC home features new stainless steel appliances including a built-in air fryer, plus a washer/dryer and microwave convey. Approximately 854 Sq Ft with two bedrooms and carport for two cars. Space rent is $1895 and buyers' income must be 2.5x the monthly space rent.
Property Features
Property Type: Residential - Mobile Home
Cooling: CentralAir
Lot Size: 21.25 Acres
Stories: 1.0
Year Built: 1966
Feature Descriptions
Community Features: StreetLights, Pool
Days on Site: 3
Laundry: LaundryRoom
Lot: TwentyOneToTwentyFiveUnitsAcre
Parcel#: 7740006241
Pets Allowed: NumberLimit, SizeLimit, Yes
Pool: Community, Fenced
Sewer: PublicSewer
Special View Info: CityLights, Mountains, Panoramic
Swimming Pool: Yes
Utilities: SeeRemarks
Local Schools
High School: El Capitan
Middle School: Greenfield
Elementary School: W. D. Hall
School District: Grossmont Union
Listed By / Shown By
Listed By
Agency Name: Coldwell Banker Realty
Agent Name: Kay LeMenager
Agency Phone: 619-460-6600
Shown By
Agent Name: Keiana Gunn
Agent Phone: (805) 439-2547 ext. 14
Agency Title: Farrell Smyth, Inc.
Estimate Your Payment
Estimated Payment
$ 365.00 per month $322.71 Principal & Interest $0.00 Property Tax (data not provided by mls) $42.29 Homeowner's InsuranceChange Payment Information

Keiana Gunn
Office: (805) 439-2547 ext. 14
Email Me

Privacy Policy / DMCA Notice / ADA Accessibility


This site is hosted, designed and copyright
© 1994 - 2026 by
Delta Media Group, Inc. -- Patent Pending --
12970 Highway 8 Business, Unit 41 | MLS# PTP2605310
This single family home located at 12970 Highway 8 Business, Unit 41, El Cajon, CA 92021 is currently listed for sale with an asking price of $145,000. This property was built in 1966 and has 2 bedrooms and 1 full baths with 854 sq. ft. Highway 8 Business, Unit 41 is located within the Grossmont Union school district. Search El Cajon real estate on annettemullen.farrellsmyth.com today.