

BEDS4
BATHS3 full
SQUARE FEET3,066
MLS#OC26099108
STATUSActive
PROPERTY TYPEResidential - Single Family
SUBDIVISIONOlivewood
SCHOOLIrvine Unified
Listing Courtesy of:
Pacific Sotheby's Int'l Realty
Agency Phone: 949-554-1200
Associate Name: John Cain

Listing Shown by:
Farrell Smyth, Inc.
Associate Name: Keiana Gunn
Property Description
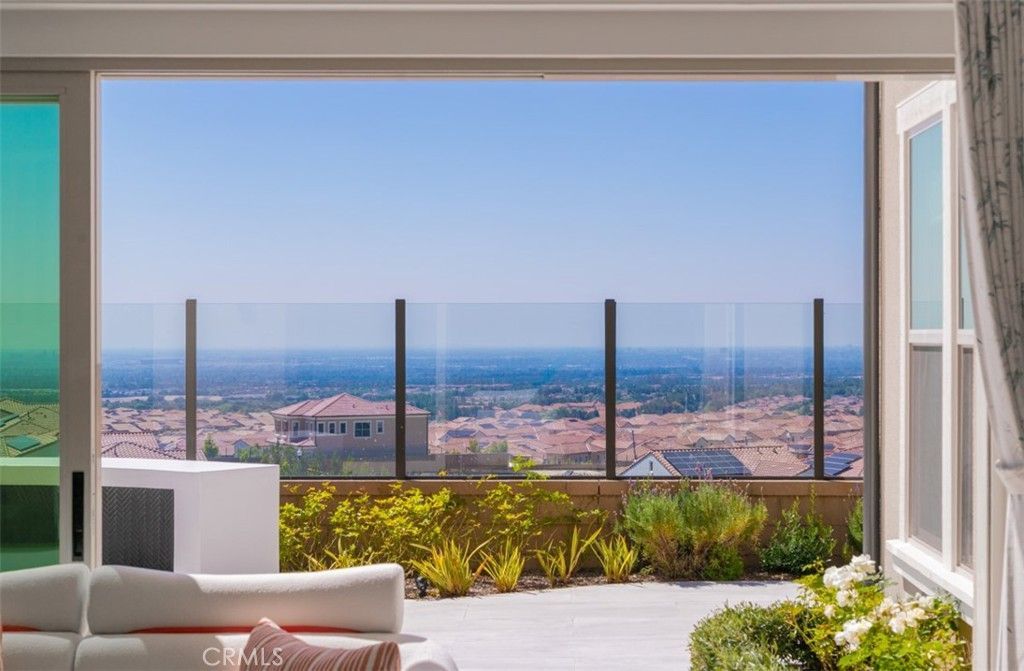
Set within the thoughtfully designed enclave of Portola Springs in the heart of Southern Californias masterfully planned community of Irvine, 135 Oakstone is a refined expression of modern living, where clean architectural lines, abundant natural light, and elevated comfort converge in effortless harmony. Built in 2024, this residence spans approximately 3,066 square feet of interior living space and is gracefully situated on a 4,121 square foot lot. With four bedrooms and three bathrooms, the home unfolds with a sense of calm sophistication, offering expansive, light-filled interiors that feel both open and intimate. Thoughtfully positioned windows invite the days light to move gently through each space, enhancing the homes serene and welcoming ambiance. Bathed in natural light, the interiors reveal a refined palette of modern finishes and elevated details. The chef-inspired kitchen serves as the heart of the home, adorned with striking quartz countertops that blend beauty and functionality with timeless appeal. Luxury vinyl wood flooring extends throughout the main living areas, creating warmth and continuity, while plush carpeting upstairs introduces an added layer of comfort and tranquility. The bathrooms have been thoughtfully enhanced with contemporary tile design, creating spa-like spaces infused with modern sophistication. In the primary suite, exquisite marble detailing elevates the bath experience, transforming it into a private sanctuary of understated luxury. Designed to embrace Southern Californias indoor-outdoor lifestyle, the backyard offers a collection of inviting spaces for relaxation and recreation. A beautifully updated outdoor seating area creates the perfect setting for al fresco gatherings, while a private putting green adds a playful touch, inviting leisurely afternoons beneath the California sun. Ideally located, less than a 20-minute drive to the Pacific Ocean, the property offers convenient access to premier neighborhood amenities such as the Irvine Great Park and the Irvine Spectrum, and within the highly regarded Irvine Unified School District. 135 Oakstone is more than a residence; it is a polished sanctuary where contemporary elegance meets everyday ease in one of Orange Countys most desirable settings.
Property Features
Property Type: Residential - Single Family
Cooling: Central Air
Garage: 2 car attached
Heating: Central
Home Style: Mediterranean
Lot Size: 0.09 Acres
Roof Type: Spanish Tile
Stories: 2.0
Year Built: 2024
Amenities
Breakfast Bar
Built-in Features
Breakfast Area
Eat-in Kitchen
High Ceilings
In-Law Floorplan
Open Floorplan
Pantry
Quartz Counters
Recessed Lighting
Storage
Bedroom on Main Level
Loft
Primary Suite
Walk-In Pantry
Walk-In Closet(s)
Feature Descriptions
Accessibility: Low Pile Carpet, Other, Accessible Doors
Appliances: 6 Burner Stove, Double Oven, Dishwasher, Free-Standing Range, Freezer, Disposal, Gas Oven, Gas Range, Ice Maker, Microwave, Refrigerator, Range Hood, Self Cleaning Oven, Tankless Water Heater, Dryer, Washer
Association Amenities: Other Courts, Barbecue, Other, Picnic Area, Playground, Pickleball, Pool, Pets Allowed, Spa/Hot Tub, Tennis Court(s), Trail(s)
Community Features: Biking, Curbs, Gutter(s), Hiking, Storm Drain(s), Sidewalks, Park, Pool
Days on Site: 39
Door Features: Sliding Doors
Fencing: Block, Glass
Fireplace: None
Flooring: Carpet, Stone, Wood
HOA Fee: 190/ Monthly
Laundry: Inside, Laundry Room, Upper Level
Lot: Back Yard, Cul-De-Sac, Front Yard, Landscaped, Near Park, Sprinkler System
Parcel#: 59178160
Parking: Direct Access, Door-Single, Driveway, Garage Faces Front, Garage
Parking Notes: Direct Access, Door-Single, Driveway, Garage Faces Fr
Patio/Porch: Stone, Tile
Pool: Community, Heated, In Ground, Association
Security: Carbon Monoxide Detector(s), Smoke Detector(s)
Sewer: Public Sewer
Spa: Association, Community
Spa: Yes
Special View Info: City Lights, Canyon, Hills, Neighborhood
Swimming Pool: Yes
Units: 1
Utilities: Electricity Connected, Natural Gas Connected, Sewer Connected, Water Connected
Water: Public
Window: Double Pane Windows, Drapes, Screens
Local Schools
High School: Portola
Middle School: Jeffery Trail
School District: Irvine Unified
Listed By / Shown By
Listed By
Agency Name: Pacific Sotheby's Int'l Realty
Agent Name: John Cain
Agency Phone: 949-554-1200
Shown By
Agent Name: Keiana Gunn
Agent Phone: (805) 439-2547 ext. 14
Agency Title: Farrell Smyth, Inc.
Estimate Your Payment
Estimated Payment
$ 9,439.62 per month $8,345.87 Principal & Interest $0.00 Property Tax (data not provided by mls) $1,093.75 Homeowner's InsuranceChange Payment Information

Keiana Gunn
Office: (805) 439-2547 ext. 14
Email Me

Privacy Policy / DMCA Notice / ADA Accessibility


This site is hosted, designed and copyright
© 1994 - 2026 by
Delta Media Group, Inc. -- Patent Pending --
135 Oakstone | MLS# OC26099108
This single family home located at 135 Oakstone, Irvine, CA 92618 is currently listed for sale with an asking price of $3,750,000. This property was built in 2024 and has 4 bedrooms and 3 full baths with 3066 sq. ft. Oakstone is located in the Olivewood subdivision within the Irvine Unified school district. Search Olivewood real estate on annettemullen.farrellsmyth.com today.