

BEDS5
BATHS3 full
SQUARE FEET2,976
MLS#SC26125576
STATUSActive
PROPERTY TYPEResidential - Single Family
SCHOOLBakersfield City
Listing Courtesy of:
Broker X
Agency Phone: 661-238-0060
Associate Name: Belinda Estrada

Listing Shown by:
Farrell Smyth, Inc.
Associate Name: Keiana Gunn
Property Description
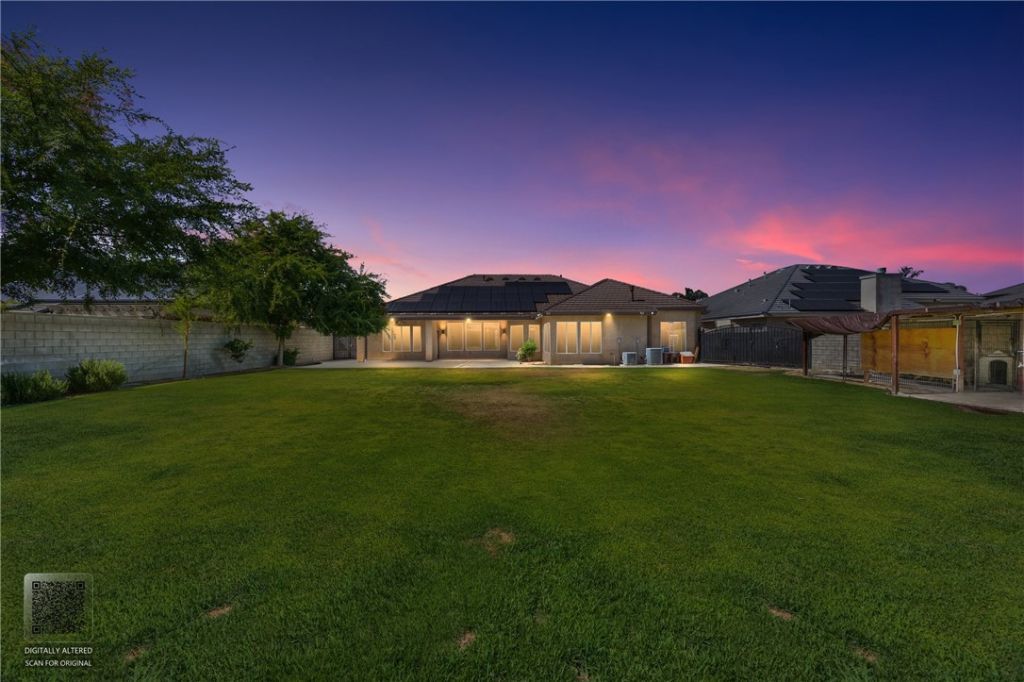
Beautiful luxury home located in the highly sought after Hampton Place community. This spacious 5 bedroom, 3 bathroom residence sits on an impressive 0.35 of an acre lot and offers an open concept floor plan with soaring ceilings, creating a bright and inviting atmosphere throughout. The thoughtfully designed layout is perfect for both everyday living and entertaining. Enjoy the security and exclusivity of a gated community with a low HOA. The property features a 3 car garage, generous outdoor space, and a Solar PPA to help with energy efficiency. The expansive lot provides endless possibilities for outdoor living, entertaining, or creating your dream backyard. Conveniently located near shopping centers, freeway access, and top rated schools, this exceptional home offers the perfect blend of luxury, comfort, and convenience. Don't miss the opportunity to own this stunning home in the desirable Hampton Place community.
Property Features
Property Type: Residential - Single Family
Cooling: Central Air
Garage: 3 car attached
Home Style: Modern
Lot Size: 0.35 Acres
Roof Type: Tile
Stories: 1.0
Year Built: 2014
Amenities
Ceiling Fan(s)
Separate/Formal Dining Room
Granite Counters
High Ceilings
Open Floorplan
Pantry
All Bedrooms Down
Bedroom on Main Level
Main Level Primary
Walk-In Pantry
Walk-In Closet(s)
Feature Descriptions
Appliances: Built-In Range, Dishwasher, Disposal, Gas Oven, Water Heater
Association Amenities: Security
Community Features: Curbs, Gutter(s), Street Lights, Sidewalks
Days on Site: 37
Exterior: Brick, Stucco
Fencing: Brick
Fireplace: Living Room
Flooring: Carpet, Tile
HOA Fee: 83/ Monthly
Laundry: Washer Hookup, Gas Dryer Hookup, Inside, Laundry Room
Lot: 0-1 Unit/Acre, Cul-De-Sac, Front Yard, Sprinklers In Rear, Sprinklers In Front, Landscaped, Sprinkler System, Yard
Parcel#: 49538031009
Parking: Driveway, Garage
Parking Notes: Driveway, Garage
Patio/Porch: Covered, Patio
Security: Carbon Monoxide Detector(s), Smoke Detector(s)
Sewer: Public Sewer
Spa: None
Special View Info: Neighborhood
Units: 1
Utilities: Sewer Available
Water: Public
Window: Blinds, Double Pane Windows
Local Schools
High School: Liberty
School District: Bakersfield City
Listed By / Shown By
Listed By
Agency Name: Broker X
Agent Name: Belinda Estrada
Agency Phone: 661-238-0060
Shown By
Agent Name: Keiana Gunn
Agent Phone: (805) 439-2547 ext. 14
Agency Title: Farrell Smyth, Inc.
Estimate Your Payment
Estimated Payment
$ 2,006.23 per month $1,773.78 Principal & Interest $0.00 Property Tax (data not provided by mls) $232.46 Homeowner's InsuranceChange Payment Information

Keiana Gunn
Office: (805) 439-2547 ext. 14
Email Me

Privacy Policy / DMCA Notice / ADA Accessibility


This site is hosted, designed and copyright
© 1994 - 2026 by
Delta Media Group, Inc. -- Patent Pending --
13505 Nantucket | MLS# SC26125576
This single family home located at 13505 Nantucket, Bakersfield, CA 93314 is currently listed for sale with an asking price of $797,000. This property was built in 2014 and has 5 bedrooms and 3 full baths with 2976 sq. ft. Nantucket is located within the Bakersfield City school district. Search Bakersfield real estate on annettemullen.farrellsmyth.com today.