

BEDS4
BATHS2 full
SQUARE FEET1,407
MLS#PW26152776
STATUSActive
PROPERTY TYPEResidential - Single Family
SCHOOLSanta Ana Unified
Listing Courtesy of:
First Team Real Estate North Tustin
Agency Phone: 949-988-3000
Associate Name: Teresa Knoll

Listing Shown by:
Farrell Smyth, Inc.
Associate Name: Keiana Gunn
Property Description
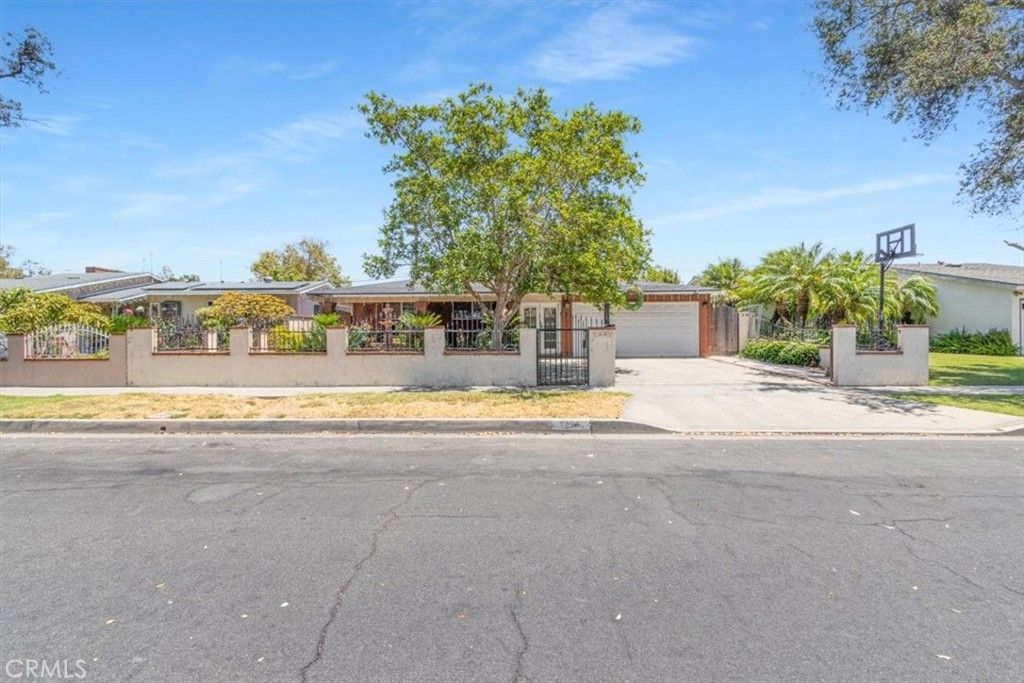
Bring your imagination and transform this spacious 4-bedroom, 2-bath home into something truly special! Featuring a desirable floor plan with one bedroom privately located on the side of the home, this property offers flexibility for guests, extended family, or a home office. Enjoy a cozy fireplace, a refreshing pool, and a 2-car garage. Located near a quiet cul-de-sac, the property offers added privacy and a peaceful setting. While the home needs updating and repairs, it presents an excellent opportunity for buyers looking to customize, add value, and create their dream home. Don't miss this incredible opportunity!
Property Features
Property Type: Residential - Single Family
Cooling: None
Garage: 2 car attached
Heating: Wall Furnace
Home Style: Contemporary
Lot Size: 0.14 Acres
Roof Type: Composition
Stories: 1.0
Year Built: 1954
Amenities
Ceiling Fan(s)
All Bedrooms Down
Feature Descriptions
Appliances: Gas Range, Gas Water Heater
Community Features: Storm Drain(s), Street Lights, Sidewalks, Urban
Days on Site: 4
Exterior: Drywall, Concrete, Stucco
Fireplace: Family Room
Flooring: Laminate
Laundry: In Garage
Lot: Yard
Parcel#: 10931304
Parking: Garage
Parking Notes: Garage
Patio/Porch: Rooftop
Pool: In Ground, Private
Sewer: Public Sewer
Spa: None
Swimming Pool: Yes
Units: 1
Utilities: Electricity Connected, Natural Gas Connected, Sewer Connected, Water Connected
Water: Public
Local Schools
School District: Santa Ana Unified
Listed By / Shown By
Listed By
Agency Name: First Team Real Estate North Tustin
Agent Name: Teresa Knoll
Agency Phone: 949-988-3000
Shown By
Agent Name: Keiana Gunn
Agent Phone: (805) 439-2547 ext. 14
Agency Title: Farrell Smyth, Inc.
Estimate Your Payment
Estimated Payment
$ 2,353.61 per month $2,080.90 Principal & Interest $0.00 Property Tax (data not provided by mls) $272.71 Homeowner's InsuranceChange Payment Information

Keiana Gunn
Office: (805) 439-2547 ext. 14
Email Me

Privacy Policy / DMCA Notice / ADA Accessibility


This site is hosted, designed and copyright
© 1994 - 2026 by
Delta Media Group, Inc. -- Patent Pending --
1401 S Joane Way | MLS# PW26152776
This single family home located at 1401 S Joane Way, Santa Ana, CA 92704 is currently listed for sale with an asking price of $935,000. This property was built in 1954 and has 4 bedrooms and 2 full baths with 1407 sq. ft. S Joane Way is located within the Santa Ana Unified school district. Search Santa Ana real estate on annettemullen.farrellsmyth.com today.