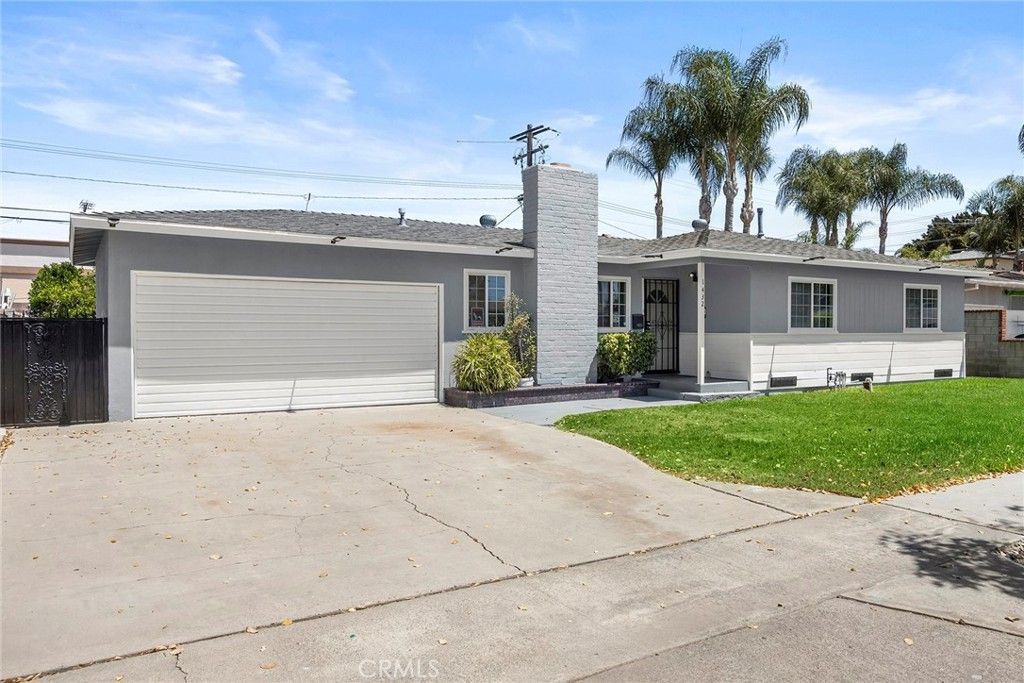


BEDS3
BATHS1 full
SQUARE FEET1,462
MLS#PW26155397
STATUSActive
PROPERTY TYPEResidential - Single Family
SUBDIVISIONUnknown
SCHOOLAnaheim Union High
Listing Courtesy of:
ReMax Tiffany Real Estate
Agency Phone: 714-763-2100
Associate Name: Gerry Bullerdick

Listing Shown by:
Farrell Smyth, Inc.
Associate Name: Keiana Gunn
Property Description
Single-level Pool Home! This home features 3 bedrooms, 2 baths with step down family room off the kitchen and a separate laundry room. The kitchen leads out to a large rear yard with a refreshing pool and lots of fruit trees. Great space for entertaining ! The home has been freshly painted inside and out, plus new vinyl flooring in livingroom, hallway and bedrooms. Move-in condition.
Property Features
Property Type: Residential - Single Family
Cooling: None
Garage: 2
Heating: Central, Fireplaces
Home Style: Traditional
Lot Size: 0.17 Acres
Roof Type: Composition
Stories: 1.0
Year Built: 1956
Amenities
BreakfastArea
CeilingFans
EatInKitchen
TileCounters
AllBedroomsDown
Feature Descriptions
Appliances: Dishwasher, ElectricCooktop, ElectricOven, Microwave, Refrigerator, WaterHeater, Dryer, Washer
Community Features: StreetLights, Sidewalks
Days on Site: 1
Exterior: CopperPlumbing
Fencing: Block
Fireplace: GasStarter, LivingRoom
Flooring: Tile, Vinyl
Laundry: Inside, LaundryRoom
Lot: BackYard, FrontYard, SprinklersInFront, Lawn, Landscaped, Yard
Parcel#: 12636306
Parking: Concrete, Driveway, GarageFacesFront, Garage
Parking Notes: Concrete, Driveway, GarageFacesFront, Garage
Patio/Porch: Concrete
Pool: Gunite, InGround, Private
Sewer: PublicSewer
Spa: None
Swimming Pool: Yes
Units: 1
Utilities: ElectricityConnected, NaturalGasConnected, SewerConnected, WaterConnected
Water: Public
Window: DoublePaneWindows
Local Schools
High School: Magnolia
Middle School: Dale
School District: Anaheim Union High
Listed By / Shown By
Listed By
Agency Name: ReMax Tiffany Real Estate
Agent Name: Gerry Bullerdick
Agency Phone: 714-763-2100
Shown By
Agent Name: Keiana Gunn
Agent Phone: (805) 439-2547 ext. 14
Agency Title: Farrell Smyth, Inc.
Estimate Your Payment
Estimated Payment
$ 2,454.05 per month $2,169.70 Principal & Interest $0.00 Property Tax (data not provided by mls) $284.35 Homeowner's InsuranceChange Payment Information

Keiana Gunn
Office: (805) 439-2547 ext. 14
Email Me

Privacy Policy / DMCA Notice / ADA Accessibility


This site is hosted, designed and copyright
© 1994 - 2026 by
Delta Media Group, Inc. -- Patent Pending --
1432 S Kenmore | MLS# PW26155397
This single family home located at 1432 S Kenmore, Anaheim, CA 92804 is currently listed for sale with an asking price of $974,900. This property was built in 1956 and has 3 bedrooms and 1 full baths with 1462 sq. ft. S Kenmore is located in the Unknown subdivision within the Anaheim Union High school district. Search Unknown real estate on annettemullen.farrellsmyth.com today.