

BEDS5
BATHS5 full 1 partial
SQUARE FEET3,699
MLS#26859129
STATUSActive
PROPERTY TYPEResidential - Single Family
Listing Courtesy of:
Equity Union
Agency Phone: 818-989-2000
Associate Name: Andrew Dinsky

Listing Shown by:
Farrell Smyth, Inc.
Associate Name: Keiana Gunn
Property Description
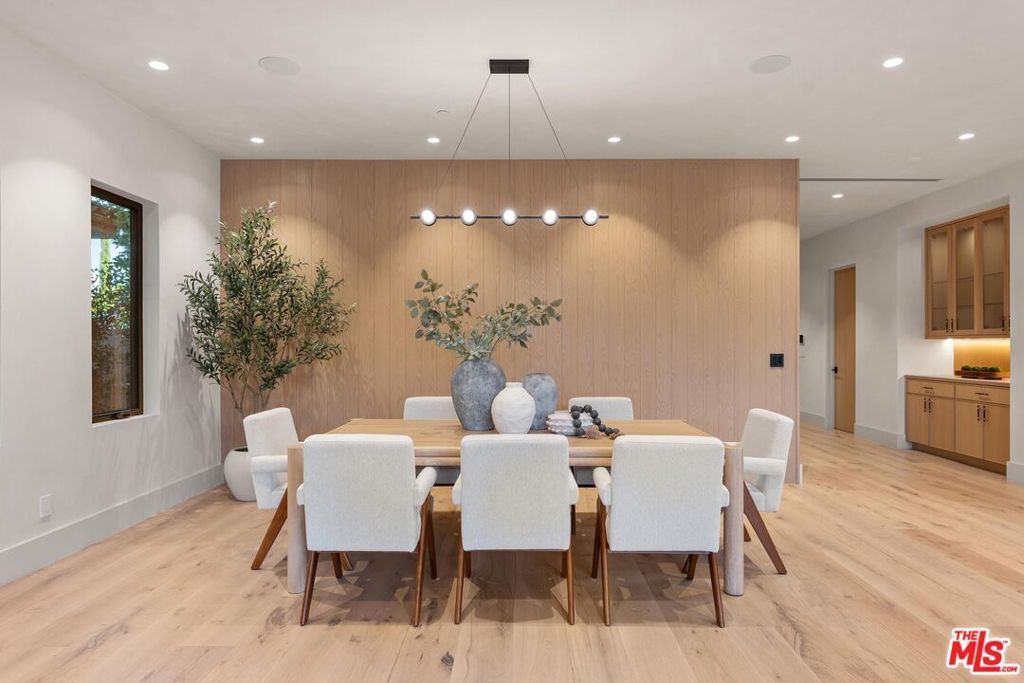
Experience refined modern luxury in this exceptional new construction in the heart of Sherman Oaks. Offering 4 BD/4.5 BA plus a fully detached 1BD/1BA ADU, this thoughtfully designed two-story residence showcases soaring ceilings, wide-plank white oak flooring, and effortless indoor-outdoor living. Beyond the gated entry and dramatic pivot door, an expansive open-concept living space unfolds, anchored by a sleek fireplace and sliding glass doors that seamlessly extend to the backyard. Designed for both everyday living and grand-scale entertaining, the living and dining areas flow into a stunning kitchen appointed with premium Thermador appliances, an oversized island with bar seating and a secondary prep sink, and abundant custom cabinetry. Completing the main level are a sophisticated powder room and a versatile ensuite bedroom featuring a spa-inspired bath with a walk-in shower, ideal for guests, a home office, or creative studio. Upstairs, three additional ensuite bedrooms provide comfort and privacy, including the impressive primary retreat. This light-filled sanctuary features vaulted ceilings, a private balcony overlooking the backyard, an electric fireplace, and an expansive custom walk-in closet. The luxurious primary bath is designed for relaxation, offering dual vanities, a soaking tub, a spacious walk-in shower with bench seating, and a private water closet. A secondary upstairs balcony enhances the home's airy feel, while a well-appointed laundry room with a deep utility sink adds everyday convenience. The resort-style backyard features a sparkling pool with a Baja shelf and spa, a built-in barbecue, a low-maintenance turf lawn, and multiple lounge and dining areas designed for year-round enjoyment. The detached one bedroom, one bathroom ADU offers exceptional versatility with its own living room featuring an electric fireplace, a kitchenette equipped with a cooktop and refrigerator, a bright bedroom with custom closet built-ins, a beautifully finished bath with a walk-in shower, and individual mini-split systems for personalized comfort. Additional highlights include a two-car garage with direct access and a gated driveway. Ideally situated near the Sherman Oaks Recreation Center, premier shopping and dining, and convenient freeway access, this thoughtfully crafted residence combines elevated design, exceptional craftsmanship, and effortless indoor-outdoor living.
Property Features
Property Type: Residential - Single Family
Cooling: CentralAir
Heating: Central
Home Style: SeeRemarks
Lot Size: 0.16 Acres
Stories: 2.0
Year Built: 1952
Amenities
SeparateFormalDiningRoom
EatInKitchen
WalkInClosets
Feature Descriptions
Appliances: Dishwasher, Microwave, Oven, Range, Refrigerator
Community Features: Gated
Days on Site: 4
Fireplace: LivingRoom
Laundry: LaundryRoom
Lot Dimensions: 52x135
Parcel#: 2263032035
Parking: DoorMulti, Driveway, Garage, Gated
Parking Notes: DoorMulti, Driveway, Garage, Gated
Pool: InGround
Security: GatedCommunity
Sewer: Other
Spa: InGround
Spa: Yes
Listed By / Shown By
Listed By
Agency Name: Equity Union
Agent Name: Andrew Dinsky
Agency Phone: 818-989-2000
Shown By
Agent Name: Keiana Gunn
Agent Phone: (805) 439-2547 ext. 14
Agency Title: Farrell Smyth, Inc.
Estimate Your Payment
Estimated Payment
$ 8,304.35 per month $7,342.14 Principal & Interest $0.00 Property Tax (data not provided by mls) $962.21 Homeowner's InsuranceChange Payment Information

Keiana Gunn
Office: (805) 439-2547 ext. 14
Email Me

Privacy Policy / DMCA Notice / ADA Accessibility


This site is hosted, designed and copyright
© 1994 - 2026 by
Delta Media Group, Inc. -- Patent Pending --
14557 Addison Street | MLS# 26859129
This single family home located at 14557 Addison Street, Sherman Oaks, CA 91403 is currently listed for sale with an asking price of $3,299,000. This property was built in 1952 and has 5 bedrooms and 5 full and 1 partial baths with 3699 sq. ft. Search Sherman Oaks real estate on annettemullen.farrellsmyth.com today.