

BEDS3
BATHS1 full
SQUARE FEET1,114
MLS#41141067
STATUSActive
PROPERTY TYPEResidential - Single Family
SUBDIVISIONWASHINGTON MANOR
Listing Courtesy of:
Compass
Agency Phone: 510-339-6460
Associate Name: Sheila Gallagher

Listing Shown by:
Farrell Smyth, Inc.
Associate Name: Keiana Gunn
Property Description
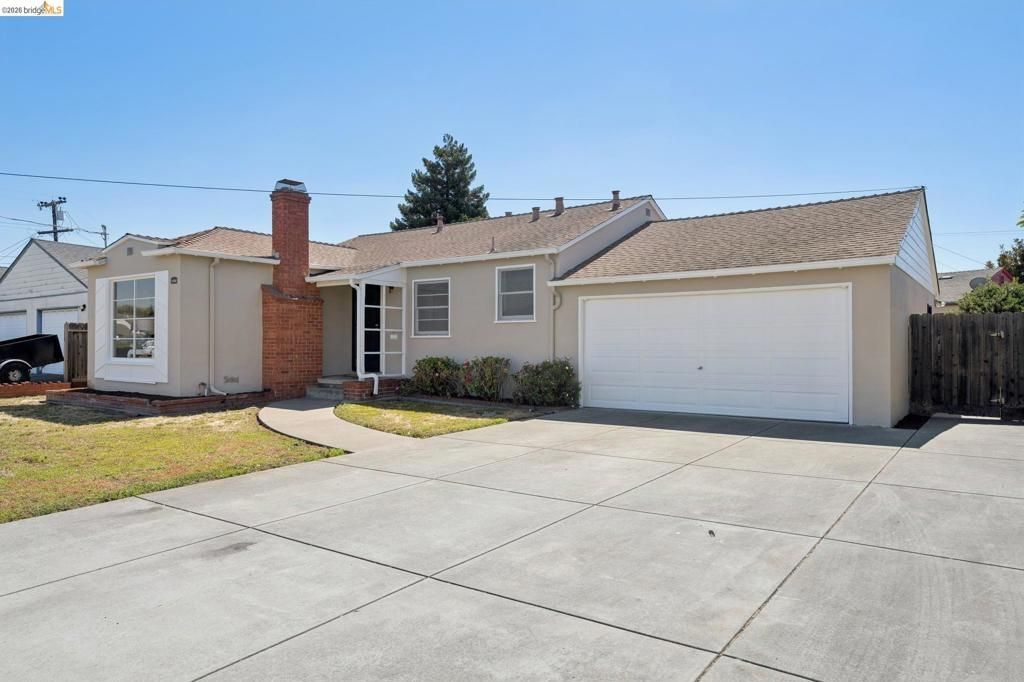
Nestled in the heart of the sought-after Washington Manor neighborhood, this charming, sun-filled, all level, mid-century ranch style offers effortless living with a sunny, private garden. Step inside to an entry hallway that opens to a generous living room with a cozy fireplace and expansive paned windows. The open kitchen features a spacious dining area, perfect for both everyday meals and festive holiday gatherings, paired with an efficient chefs workspace where everything is within easy reach. There are three sunny bedrooms with ample closet space, plus a full bathroom featuring beautiful vintage 1950s tile. The house also includes an extra-large 2-car garage with beamed ceilings and a laundry area. This home sits in a friendly, established community with Washington Manor Park and the Greenhouse Marketplace just minutes away. It has convenient access to schools, restaurants, shopping, BART, and freeway.
Property Features
Property Type: Residential - Single Family
Garage: 2 car attached
Heating: FloorFurnace
Home Style: Ranch
Lot Size: 0.13 Acres
Roof Type: Shingle
Stories: 1.0
Year Built: 1951
Amenities
EatInKitchen
Feature Descriptions
Days on Site: 8
Exterior: Stucco
Fireplace: LivingRoom
Flooring: Carpet, Tile, Wood
Lot: BackYard, FrontYard, Garden, StreetLevel, Yard
Parcel#: 80G13673
Parking: Garage, GarageDoorOpener, OneSpace
Parking Notes: Garage, GarageDoorOpener, OneSpace
Patio/Porch: Patio
Listed By / Shown By
Listed By
Agency Name: Compass
Agent Name: Sheila Gallagher
Agency Phone: 510-339-6460
Shown By
Agent Name: Keiana Gunn
Agent Phone: (805) 439-2547 ext. 14
Agency Title: Farrell Smyth, Inc.
Estimate Your Payment
Estimated Payment
$ 1,836.32 per month $1,623.55 Principal & Interest $0.00 Property Tax (data not provided by mls) $212.77 Homeowner's InsuranceChange Payment Information

Keiana Gunn
Office: (805) 439-2547 ext. 14
Email Me

Privacy Policy / DMCA Notice / ADA Accessibility


This site is hosted, designed and copyright
© 1994 - 2026 by
Delta Media Group, Inc. -- Patent Pending --
15162 Inverness St | MLS# 41141067
This single family home located at 15162 Inverness St, San Leandro, CA 94579 is currently listed for sale with an asking price of $729,500. This property was built in 1951 and has 3 bedrooms and 1 full baths with 1114 sq. ft. Inverness St is located in the WASHINGTON MANOR subdivision. Search WASHINGTON MANOR real estate on annettemullen.farrellsmyth.com today.