

BEDS5
BATHS2 full 1 partial
SQUARE FEET2,397
MLS#ML82053518
STATUSActive
PROPERTY TYPEResidential - Single Family
SCHOOLOther
Listing Courtesy of:
Sterling Associates
Agency Phone: 408-865-0782
Associate Name: Debbie Shin

Listing Shown by:
Farrell Smyth, Inc.
Associate Name: Keiana Gunn
Property Description
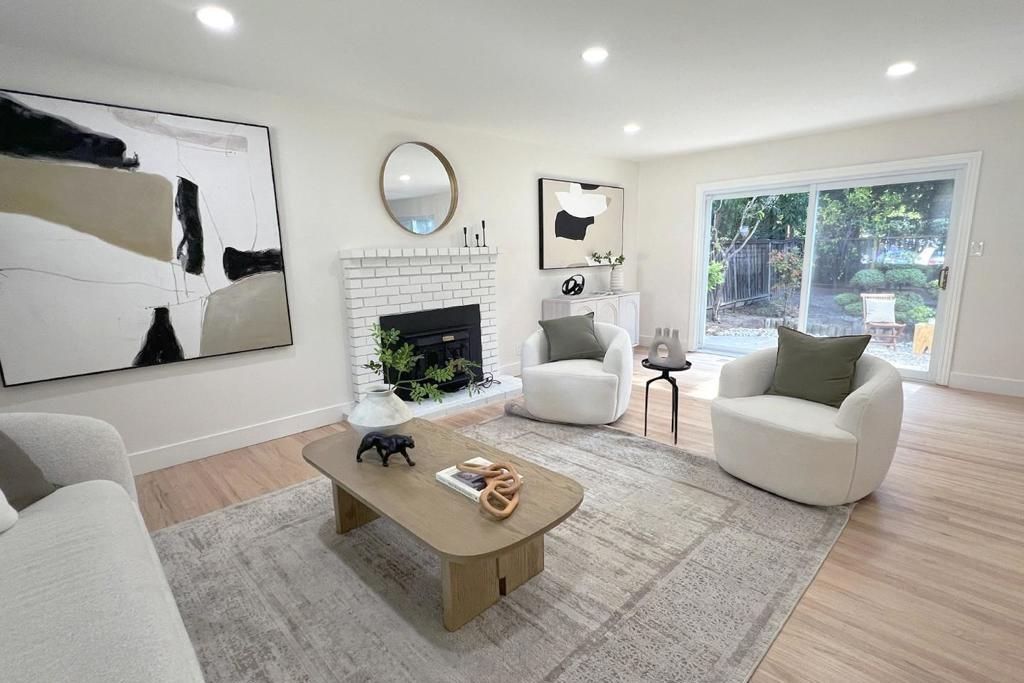
Beautiful Cupertino Family home in Prime Location with Top Rated Schools - 2,397 sqft 5BD/2.5BA Home. Nice relaxing shaded backyard has 2 sliding doors entering on to patio and decking from Kitchen/Family Room and Living Room - Ideal for entertaining. Functional floor plan accommodates busy family life. Downstairs office, 2 bedrooms upstairs, master bedroom and huge bonus room. Original Hardwood floors throughout home and elegant stairwell. Kitchen has plenty of storage and counter space. Easy Access to Hwy 85 & 280. Top rated schools: Blue Hills Elementary, Kennedy Middle and Monta Vista High - Open House Friday, Saturday, Sunday
Property Features
Property Type: Residential - Single Family
Cooling: Central Air
Garage: 2 car attached
Heating: Central
Lot Size: 0.14 Acres
Roof Type: Metal
Stories: 2.0
Year Built: 1964
Amenities
Breakfast Bar
Feature Descriptions
Appliances: Dishwasher, Disposal, Range Hood, Vented Exhaust Fan
Days on Site: 9
Fencing: Wood
Fireplace: Living Room
Flooring: Tile, Wood
Laundry: In Garage
Parcel#: 36610075
Sewer: Public Sewer
Water: Public
Window: Garden Window(s)
Local Schools
High School: Monta Vista
Middle School: John F. Kennedy
Elementary School: Other
School District: Other
Listed By / Shown By
Listed By
Agency Name: Sterling Associates
Agent Name: Debbie Shin
Agency Phone: 408-865-0782
Shown By
Agent Name: Keiana Gunn
Agent Phone: (805) 439-2547 ext. 14
Agency Title: Farrell Smyth, Inc.
Estimate Your Payment
Estimated Payment
$ 8,432.73 per month $7,455.65 Principal & Interest $0.00 Property Tax (data not provided by mls) $977.08 Homeowner's InsuranceChange Payment Information

Keiana Gunn
Office: (805) 439-2547 ext. 14
Email Me

Privacy Policy / DMCA Notice / ADA Accessibility


This site is hosted, designed and copyright
© 1994 - 2026 by
Delta Media Group, Inc. -- Patent Pending --
1522 Jamestown Drive | MLS# ML82053518
This single family home located at 1522 Jamestown Drive, Cupertino, CA 95014 is currently listed for sale with an asking price of $3,350,000. This property was built in 1964 and has 5 bedrooms and 2 full and 1 partial baths with 2397 sq. ft. Jamestown Drive is located within the Other school district. Search Cupertino real estate on annettemullen.farrellsmyth.com today.