

BEDS3
BATHS1 full
SQUARE FEET1,572
MLS#PW26146914
STATUSActive
PROPERTY TYPEResidential - Single Family
SUBDIVISIONPinetree (PTRE)
SCHOOLSulphur Springs Union
Listing Courtesy of:
Seven Gables Real Estate
Agency Phone: 714-731-3777
Associate Name: Patricia Brown

Listing Shown by:
Farrell Smyth, Inc.
Associate Name: Keiana Gunn
Property Description
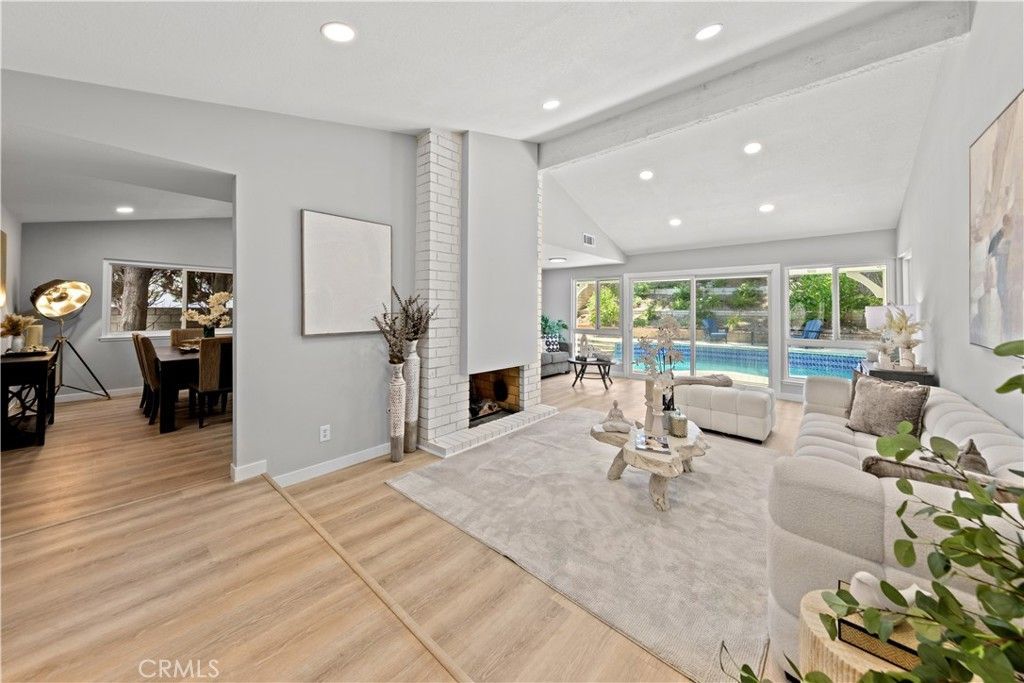
Looking for a fresh, beautifully remodeled single-story home? Welcome to 15369 Violetlane Way! Tucked away at the end of a quiet cul-de-sac on a spacious 11,593 sq. ft. flag lot, this inviting 3-bedroom, 2-bath home offers the perfect blend of privacy and neighborhood charm. Inside, you'll find stylish updates throughout, including luxury vinyl wood flooring, recessed lighting, and beautifully remodeled kitchen and bathrooms. A double-sided fireplace creates a cozy connection between the living and dining rooms, while abundant natural light fills the home. Large sliding doors open to a peaceful backyard retreat featuring a sparkling pool surrounded by mature cypress trees and plenty of space for relaxing or entertaining. The extended driveway provides ample parking for family and guests. Come experience this special home?you just might not want to leave!
Property Features
Property Type: Residential - Single Family
Cooling: Central Air
Garage: 2 car attached
Heating: Central
Lot Size: 0.27 Acres
Roof Type: Composition
Stories: 1.0
Year Built: 1969
Amenities
Breakfast Bar
Separate/Formal Dining Room
Quartz Counters
Recessed Lighting
All Bedrooms Down
Main Level Primary
Feature Descriptions
Appliances: Dishwasher, Gas Range, Gas Water Heater, Microwave, Water Heater
Community Features: Curbs, Street Lights, Sidewalks
Days on Site: 8
Door Features: Sliding Doors
Fencing: Chain Link
Fireplace: Dining Room, Electric, Gas, Living Room
Flooring: Vinyl
Laundry: In Garage
Lot: Back Yard, Cul-De-Sac, Flag Lot, Front Yard, Sprinkler System
Parcel#: 2837010022
Parking: Garage Faces Front, Garage
Parking Notes: Garage Faces Front, Garage
Patio/Porch: None
Pool: Private
Security: Carbon Monoxide Detector(s), Smoke Detector(s)
Sewer: Public Sewer
Spa: None
Swimming Pool: Yes
Units: 1
Utilities: Electricity Connected, Natural Gas Connected, Sewer Connected, Water Connected
Water: Public
Window: Double Pane Windows
Local Schools
School District: Sulphur Springs Union
Listed By / Shown By
Listed By
Agency Name: Seven Gables Real Estate
Agent Name: Patricia Brown
Agency Phone: 714-731-3777
Shown By
Agent Name: Keiana Gunn
Agent Phone: (805) 439-2547 ext. 14
Agency Title: Farrell Smyth, Inc.
Estimate Your Payment
Estimated Payment
$ 2,237.82 per month $1,978.53 Principal & Interest $0.00 Property Tax (data not provided by mls) $259.29 Homeowner's InsuranceChange Payment Information

Keiana Gunn
Office: (805) 439-2547 ext. 14
Email Me

Privacy Policy / DMCA Notice / ADA Accessibility


This site is hosted, designed and copyright
© 1994 - 2026 by
Delta Media Group, Inc. -- Patent Pending --
15369 Violetlane Way | MLS# PW26146914
This single family home located at 15369 Violetlane Way, Canyon Country, CA 91387 is currently listed for sale with an asking price of $889,000. This property was built in 1969 and has 3 bedrooms and 1 full baths with 1572 sq. ft. Violetlane Way is located in the Pinetree (PTRE) subdivision within the Sulphur Springs Union school district. Search Pinetree (PTRE) real estate on annettemullen.farrellsmyth.com today.