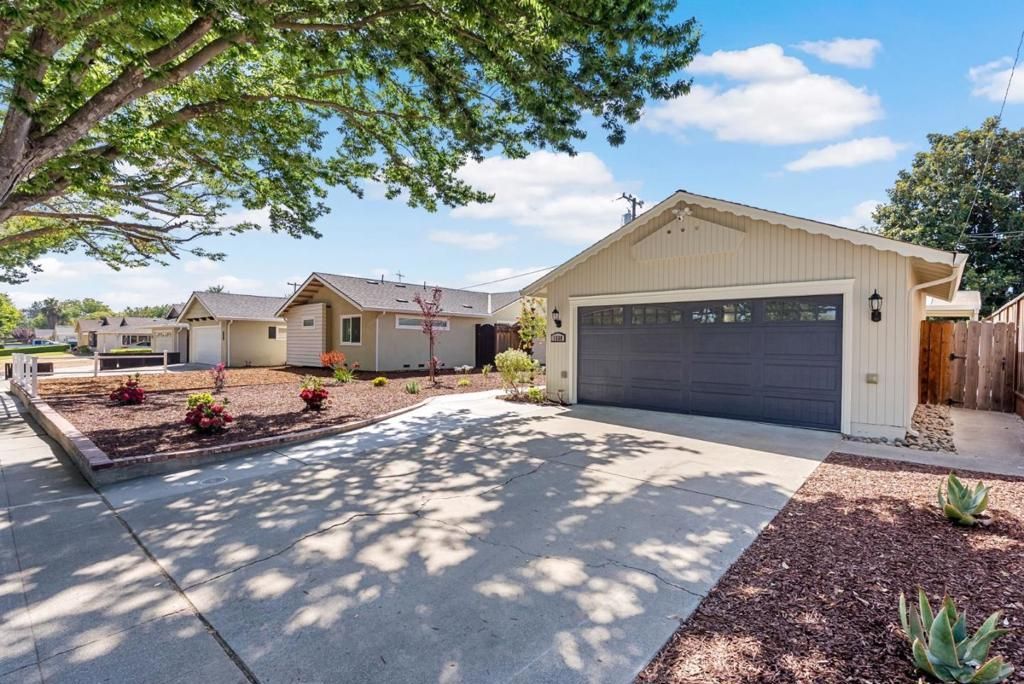


BEDS3
BATHS2 full
SQUARE FEET1,180
MLS#ML82053144
STATUSActive
PROPERTY TYPEResidential - Single Family
SCHOOLSan Jose Unified
Listing Courtesy of:
Coldwell Banker Realty
Agency Phone: (408) 723-3300
Associate Name: Mikala Caune

Listing Shown by:
Farrell Smyth, Inc.
Associate Name: Keiana Gunn
Property Description
Nestled in one of Cambrians most sought after neighborhoods, with quiet, tree lined streets and great schools, this home is a must see! Great location, close to stores, restaurants, community center/library and freeways but still tucked away from busy traffic. Three bedrooms plus a bonus room and two remodeled bathrooms, this home gives you options for multi generational living, work from home or guests. Bonus room could be used as an office, dining room or separate family room and has French doors that lead out to a covered patio area, perfect for your indoor/outdoor California lifestyle. Indoor laundry and an attached 2 car garage for your convenience. Built in bookshelves and cabinets in the living room, built in dining bench, and TONS of storage built into the attic makes organization a breeze. Fresh interior/exterior paint and new landscaping - all you have to do is move in.
Property Features
Property Type: Residential - Single Family
Cooling: Whole House Fan
Garage: 2 car attached
Heating: Central
Lot Size: 0.13 Acres
Roof Type: Fiberglass
Stories: 1.0
Year Built: 1958
Amenities
Breakfast Area
Feature Descriptions
Appliances: Dishwasher, Disposal, Microwave, Refrigerator, Vented Exhaust Fan
Days on Site: 5
Fireplace: Wood Burning
Parcel#: 44723106
Parking: Off Street
Parking Notes: Off Street
Sewer: Public Sewer
Special View Info: Neighborhood
Water: Public
Local Schools
High School: Pioneer
Middle School: John Muir
Elementary School: Other
School District: San Jose Unified
Listed By / Shown By
Listed By
Agency Name: Coldwell Banker Realty
Agent Name: Mikala Caune
Agency Phone: (408) 723-3300
Shown By
Agent Name: Keiana Gunn
Agent Phone: (805) 439-2547 ext. 14
Agency Title: Farrell Smyth, Inc.
Estimate Your Payment
Estimated Payment
$ 3,519.09 per month $3,111.34 Principal & Interest $0.00 Property Tax (data not provided by mls) $407.75 Homeowner's InsuranceChange Payment Information

Keiana Gunn
Office: (805) 439-2547 ext. 14
Email Me

Privacy Policy / DMCA Notice / ADA Accessibility


This site is hosted, designed and copyright
© 1994 - 2026 by
Delta Media Group, Inc. -- Patent Pending --
1538 Willowbrook Drive | MLS# ML82053144
This single family home located at 1538 Willowbrook Drive, San Jose, CA 95118 is currently listed for sale with an asking price of $1,398,000. This property was built in 1958 and has 3 bedrooms and 2 full baths with 1180 sq. ft. Willowbrook Drive is located within the San Jose Unified school district. Search San Jose real estate on annettemullen.farrellsmyth.com today.