

BEDS3
BATHS2 full
SQUARE FEET1,715
MLS#41142074
STATUSActive
PROPERTY TYPEResidential - Single Family
SUBDIVISIONLAFAYETTE
SCHOOLMount Diablo
Listing Courtesy of:
Christie's Intl RE Sereno
Agency Phone: 925-280-8500
Associate Name: Brian Dietschy

Listing Shown by:
Farrell Smyth, Inc.
Associate Name: Keiana Gunn
Property Description
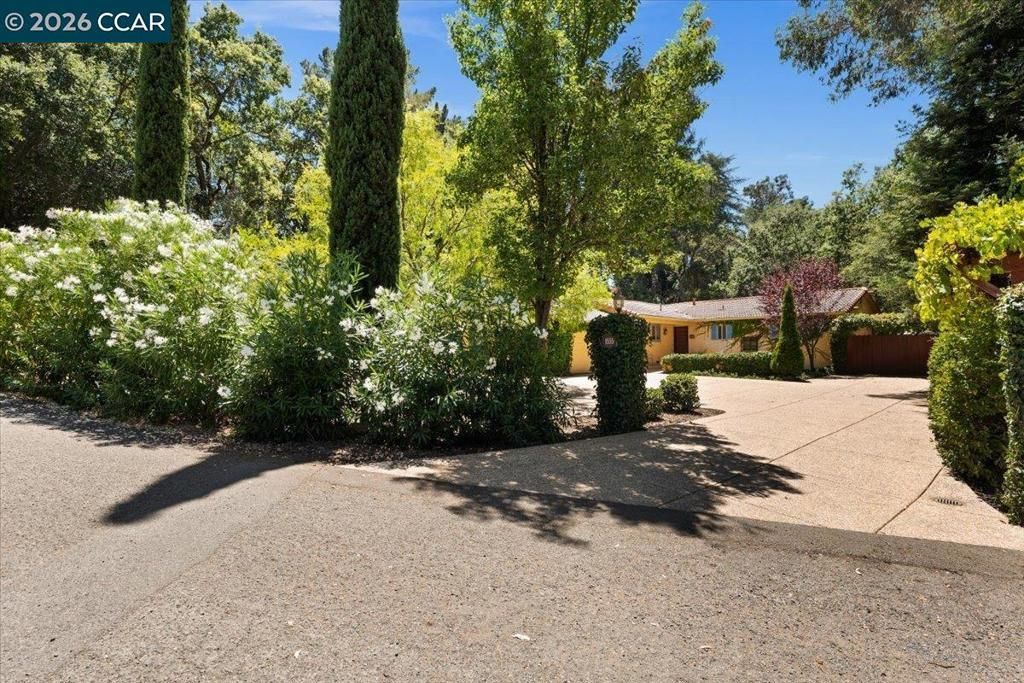
OPEN SUNDAY 7/19 1pm-5pm. Tucked away down a private drive on a secluded .75-acre lot, this Mediterranean-style home offers the peaceful feel of a private retreat. The light-filled, open-concept layout seamlessly connects the kitchen, dining area, and family room, creating a warm and comfortable space highlighted by beamed ceilings and hardwood floors. A spacious primary bedroom provides a relaxing escape, while private front and rear patios are perfect for entertaining or simply enjoying the tranquil surroundings. Large, level yards surrounded by mature trees offer exceptional privacy and plenty of room to play, garden, or unwind. With its wonderful energy and effortless indoor-outdoor living, this is a home that simply feels good. Ideally located near shopping, restaurants, scenic trails, BART, and convenient freeway access in every direction. For More Info Visit 1555PhillRd.com
Property Features
Property Type: Residential - Single Family
Cooling: CentralAir
Garage: 2 car attached
Heating: ForcedAir
Home Style: Mediterranean
Lot Size: 0.74 Acres
Roof Type: Tile
Stories: 1.0
Year Built: 1976
Amenities
EatInKitchen
Feature Descriptions
Exterior: Stucco
Fireplace: FamilyRoom
Flooring: Carpet, Tile, Wood
Lot: BackYard, FrontYard, Garden, Secluded, Yard
Parcel#: 1690800170
Parking: Garage, GarageDoorOpener
Parking Notes: Garage, GarageDoorOpener
Patio/Porch: Patio
Local Schools
School District: Mount Diablo
Listed By / Shown By
Listed By
Agency Name: Christie's Intl RE Sereno
Agent Name: Brian Dietschy
Agency Phone: 925-280-8500
Shown By
Agent Name: Keiana Gunn
Agent Phone: (805) 439-2547 ext. 14
Agency Title: Farrell Smyth, Inc.
Estimate Your Payment
Estimated Payment
$ 3,385.68 per month $2,993.39 Principal & Interest $0.00 Property Tax (data not provided by mls) $392.29 Homeowner's InsuranceChange Payment Information

Keiana Gunn
Office: (805) 439-2547 ext. 14
Email Me

Privacy Policy / DMCA Notice / ADA Accessibility


This site is hosted, designed and copyright
© 1994 - 2026 by
Delta Media Group, Inc. -- Patent Pending --
1555 Pleasant Hill Road | MLS# 41142074
This single family home located at 1555 Pleasant Hill Road, Lafayette, CA 94549 is currently listed for sale with an asking price of $1,345,000. This property was built in 1976 and has 3 bedrooms and 2 full baths with 1715 sq. ft. Pleasant Hill Road is located in the LAFAYETTE subdivision within the Mount Diablo school district. Search LAFAYETTE real estate on annettemullen.farrellsmyth.com today.