

BEDS8
BATHS6 full
SQUARE FEET3,342
MLS#41140992
STATUSActive
PROPERTY TYPEResidential - Single Family
SUBDIVISIONWALNUT CREEK
Listing Courtesy of:
Delphi Realty Group
Agency Phone: 888-353-3574
Associate Name: Alex Khodadad

Listing Shown by:
Farrell Smyth, Inc.
Associate Name: Keiana Gunn
Property Description
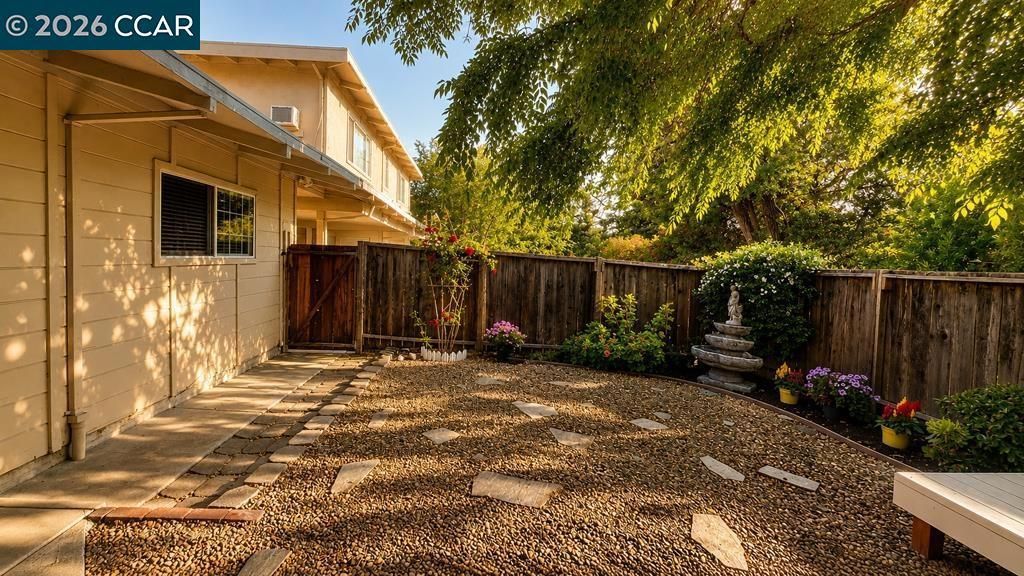
Welcome to 1594 Morgan Lane, Walnut Creek - a standout fourplex opportunity! The highlight is a detached 2-bed, 1.5 bath unit with private front yard and backyards, double-pane windows & sliding doors, and no shared walls. The three additional units generate over $7,000 monthly combined rental income. Whether you move into the detached unit and collect rent from the others, or rent all units for a total income exceeding around $10,000 a month, this property offers flexibility and fantastic potential! The three tenant occupied units... One unit is nicely updated with 2 bedrooms and 1.5 bathrooms..The other two units have 2 bedrooms and 1 bathroom each. There is a shared laundry room with a coin operated washer, dryer, and sink. The complex is centrally located, being close to hwy 680, BART, schools, and downtown Walnut Creek.
Property Features
Property Type: Residential - Single Family
Cooling: WallWindowUnits
Heating: WallFurnace
Home Style: Ranch
Lot Size: 0.24 Acres
Stories: 1.0
Year Built: 1961
Amenities
EatInKitchen
Feature Descriptions
Appliances: GasWaterHeater
Days on Site: 4
Exterior: Stucco, WoodSiding
Fireplace: None
Flooring: Wood
Lot: BackYard, FrontYard, StreetLevel
Parcel#: 1712200482
Parking: Carport, OffStreet, OneSpace
Parking Notes: Carport, OffStreet, OneSpace
Patio/Porch: Porch
Listed By / Shown By
Listed By
Agency Name: Delphi Realty Group
Agent Name: Alex Khodadad
Agency Phone: 888-353-3574
Shown By
Agent Name: Keiana Gunn
Agent Phone: (805) 439-2547 ext. 14
Agency Title: Farrell Smyth, Inc.
Estimate Your Payment
Estimated Payment
$ 4,014.99 per month $3,549.78 Principal & Interest $0.00 Property Tax (data not provided by mls) $465.21 Homeowner's InsuranceChange Payment Information

Keiana Gunn
Office: (805) 439-2547 ext. 14
Email Me

Privacy Policy / DMCA Notice / ADA Accessibility


This site is hosted, designed and copyright
© 1994 - 2026 by
Delta Media Group, Inc. -- Patent Pending --
1594 Morgan Ln. | MLS# 41140992
This single family home located at 1594 Morgan Ln., Walnut Creek, CA 94597 is currently listed for sale with an asking price of $1,595,000. This property was built in 1961 and has 8 bedrooms and 6 full baths with 3342 sq. ft. Morgan Ln. is located in the WALNUT CREEK subdivision. Search WALNUT CREEK real estate on annettemullen.farrellsmyth.com today.