

BEDS4
BATHS2 full
SQUARE FEET1,809
MLS#ML82053805
STATUSActive
PROPERTY TYPEResidential - Single Family
SCHOOLSan Jose Unified
Listing Courtesy of:
Barbic Real Estate Group
Agency Phone: (408) 356-1227
Associate Name: Benjamin Barbic

Listing Shown by:
Farrell Smyth, Inc.
Associate Name: Keiana Gunn
Property Description
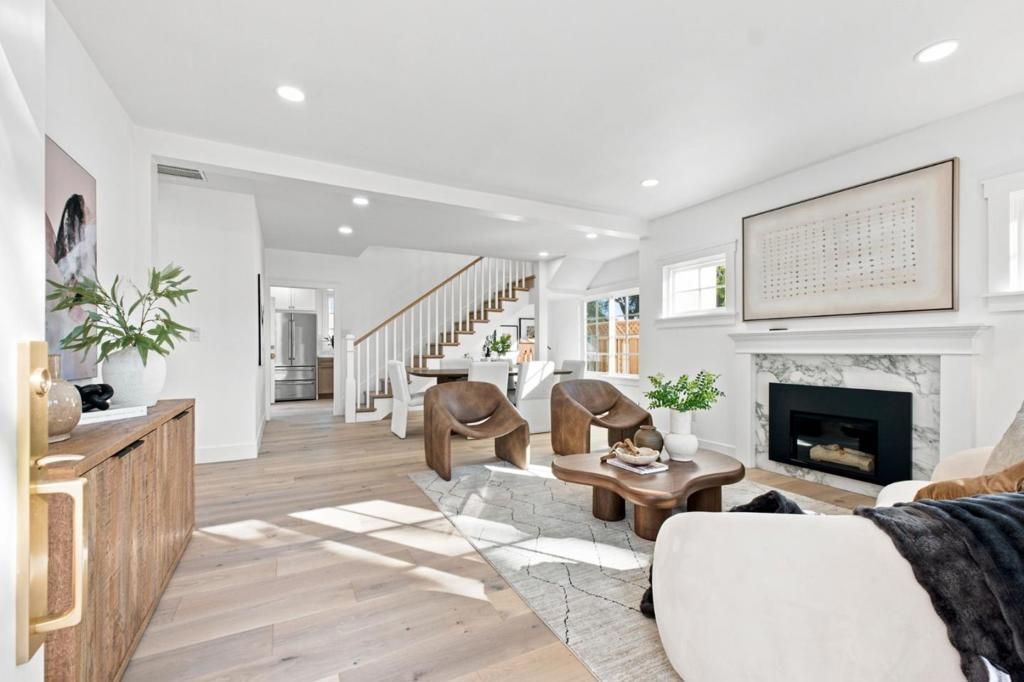
Welcome to 1596 McKendrie Street, a beautifully reimagined home in San Jose's highly sought-after Rose Garden neighborhood. Thoughtfully renovated from top to bottom while preserving the timeless character of the area, this home offers the charm of a traditional Rose Garden residence with the peace of mind of a comprehensive, fully permitted renovation. Nearly every major component has been replaced or upgraded, including the roof, windows, HVAC, plumbing, electrical panel, kitchen, bathrooms, flooring, exterior stucco and paint, landscaping, and seismic foundation improvements. High-end finishes and quality craftsmanship throughout create a home that stands apart in its price range. The spacious primary suite is a true retreat, featuring bay windows, an oversized walk-in closet, a luxurious bathroom with dual vanities, and a private second-story deck. Just three blocks from the Municipal Rose Garden and minutes to Santana Row and Valley Fair, this home is located on a quiet, neighborly street in one of San Jose's most desirable communities.
Property Features
Property Type: Residential - Single Family
Cooling: Central Air
Garage: 1
Heating: Central, Forced Air
Home Style: French Provincial, Mediterranean, Spanish
Lot Size: 0.11 Acres
Roof Type: Composition, Flat
Stories: 1.0
Year Built: 1924
Amenities
Walk-In Closet(s)
Feature Descriptions
Accessibility: None
Appliances: Dishwasher, Freezer, Gas Cooktop, Microwave, Refrigerator, Range Hood, Vented Exhaust Fan, Dryer, Washer
Days on Site: 10
Exterior: Stucco
Fencing: Wood
Flooring: Laminate, Tile, Wood
Lot: Level
Parcel#: 27406001
Parking: Gated, Off Street, Workshop in Garage
Parking Notes: Gated, Off Street, Workshop in Garage
Sewer: Public Sewer
Special View Info: Neighborhood
Water: Public
Local Schools
High School: Abraham Lincoln
Middle School: Herbert Hoover
Elementary School: Merritt Trace
School District: San Jose Unified
Listed By / Shown By
Listed By
Agency Name: Barbic Real Estate Group
Agent Name: Benjamin Barbic
Agency Phone: (408) 356-1227
Shown By
Agent Name: Keiana Gunn
Agent Phone: (805) 439-2547 ext. 14
Agency Title: Farrell Smyth, Inc.
Estimate Your Payment
Estimated Payment
$ 5,034.47 per month $4,451.13 Principal & Interest $0.00 Property Tax (data not provided by mls) $583.33 Homeowner's InsuranceChange Payment Information

Keiana Gunn
Office: (805) 439-2547 ext. 14
Email Me

Privacy Policy / DMCA Notice / ADA Accessibility


This site is hosted, designed and copyright
© 1994 - 2026 by
Delta Media Group, Inc. -- Patent Pending --
1596 Mckendrie Street | MLS# ML82053805
This single family home located at 1596 Mckendrie Street, San Jose, CA 95126 is currently listed for sale with an asking price of $1,999,999. This property was built in 1924 and has 4 bedrooms and 2 full baths with 1809 sq. ft. Mckendrie Street is located within the San Jose Unified school district. Search San Jose real estate on annettemullen.farrellsmyth.com today.