

BEDS5
BATHS4 full 1 partial
SQUARE FEET3,675
MLS#41141498
STATUSActive
PROPERTY TYPEResidential - Single Family
Listing Courtesy of:
Kiper Development, Inc.
Agency Phone: 925-648-8888
Associate Name: John Kiper

Listing Shown by:
Farrell Smyth, Inc.
Associate Name: Keiana Gunn
Property Description
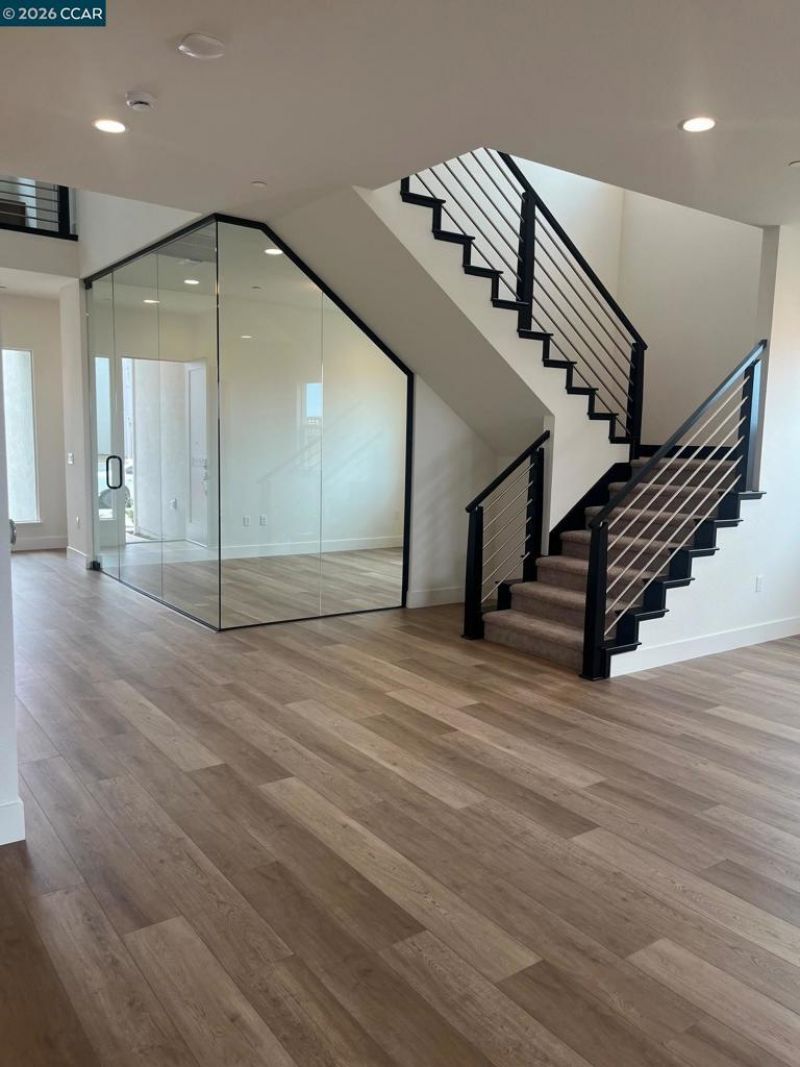
Looking for a spacious 5 bedroom home on a large private homesite with no rear or side neighbors - this is it! Brand new spacious Skye II Residence 3 on a cul de sac lot is priced to sell! This beautifully finished ome features an incredible chef's kitchen with an oversized island, an abundance of cabinets, large walk-in pantry and a unique offering of a flexible fitness/flex space and a den/office with a glass wall and a lounge area off of the back with access to the outdoor California room plus a Jr. Suite with full bath on the lower level- perfect for guests. Upper level Primary bedroom features an elegan private bath complete with a gorgeous freestanding tub, spacious shower, separate dual vanities, large walk-in closet and private view deck. Families will enjoy the upper loft with convenience to the laundry, secondary bedrooms, Jack and Jill bath and more. Home is reduced and includes SOLAR and SMART Comfort features are INCLUDED. Next to a beautiful pocket park - Don't miss this one!
Property Features
Property Type: Residential - Single Family
Cooling: Central Air, Whole House Fan
Garage: 2 car attached
Heating: Forced Air
Home Style: Contemporary
Lot Size: 0.17 Acres
Roof Type: Tile
Stories: 2.0
Year Built: 2026
Amenities
Breakfast Bar
Feature Descriptions
Days on Site: 4
Exterior: Stucco, Wood Siding
Fireplace: None
Flooring: Carpet, Laminate, Tile
Lot: Back Yard, Cul-De-Sac, Front Yard, Sprinklers In Front, Street Level
Parking: Garage, Garage Door Opener
Parking Notes: Garage, Garage Door Opener
Patio/Porch: Deck
Listed By / Shown By
Listed By
Agency Name: Kiper Development, Inc.
Agent Name: John Kiper
Agency Phone: 925-648-8888
Shown By
Agent Name: Keiana Gunn
Agent Phone: (805) 439-2547 ext. 14
Agency Title: Farrell Smyth, Inc.
Estimate Your Payment
Estimated Payment
$ 2,514.72 per month $2,223.34 Principal & Interest $0.00 Property Tax (data not provided by mls) $291.38 Homeowner's InsuranceChange Payment Information

Keiana Gunn
Office: (805) 439-2547 ext. 14
Email Me

Privacy Policy / DMCA Notice / ADA Accessibility


This site is hosted, designed and copyright
© 1994 - 2026 by
Delta Media Group, Inc. -- Patent Pending --
16150 Cartman Court | MLS# 41141498
This single family home located at 16150 Cartman Court, Lathrop, CA 95330 is currently listed for sale with an asking price of $999,000. This property was built in 2026 and has 5 bedrooms and 4 full and 1 partial baths with 3675 sq. ft. Search Lathrop real estate on annettemullen.farrellsmyth.com today.