

BEDS3
BATHS3 full
SQUARE FEET1,852
MLS#ML82037633
STATUSActive
PROPERTY TYPEResidential - Single Family
SCHOOLPalo Alto Unified
Listing Courtesy of:
Coldwell Banker Realty
Agency Phone: (408) 252-1133
Associate Name: Lina Zhou

Listing Shown by:
Farrell Smyth, Inc.
Associate Name: Keiana Gunn
Property Description
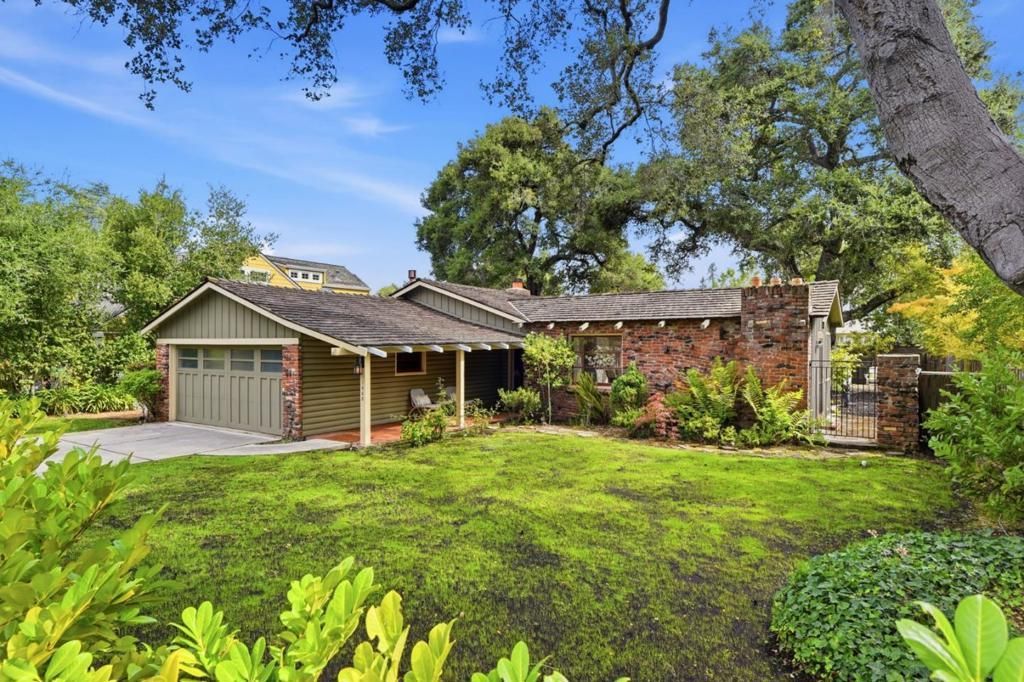
Nestled in one of Palo Alto's most desirable neighborhoods, this charming ranch style residence offers timeless character on an expansive approximately 9,250-square-foot lot. Thoughtfully maintained, the home features approximately 1,852 square feet of living space with three bedrooms and three bathrooms, creating a comfortable and functional floor plan for everyday living. Sun-filled interiors, hardwood flooring, and inviting living and dining spaces provide warmth and flexibility for both entertaining and quiet relaxation. The spacious backyard presents endless opportunities for outdoor enjoyment, gardening, future expansion, or customization. Ideally located near downtown Palo Alto, Stanford University, acclaimed Palo Alto schools, neighborhood parks, shopping, dining, and major Silicon Valley employers, this property offers an exceptional combination of convenience, charm, and long-term value in a premier location.
Property Features
Property Type: Residential - Single Family
Cooling: None
Garage: 2 car attached
Lot Size: 0.21 Acres
Roof Type: Shingle
Stories: 1.0
Year Built: 1940
Feature Descriptions
Appliances: Dishwasher, Electric Cooktop, Refrigerator, Range Hood
Days on Site: 4
Fireplace: Wood Burning
Flooring: Tile, Wood
Laundry: In Garage
Lot: Level
Parcel#: 00358048
Sewer: Public Sewer
Water: Public
Local Schools
High School: Palo Alto
Middle School: Other
Elementary School: Other
School District: Palo Alto Unified
Listed By / Shown By
Listed By
Agency Name: Coldwell Banker Realty
Agent Name: Lina Zhou
Agency Phone: (408) 252-1133
Shown By
Agent Name: Keiana Gunn
Agent Phone: (805) 439-2547 ext. 14
Agency Title: Farrell Smyth, Inc.
Estimate Your Payment
Estimated Payment
$ 11,045.62 per month $9,765.79 Principal & Interest $0.00 Property Tax (data not provided by mls) $1,279.83 Homeowner's InsuranceChange Payment Information

Keiana Gunn
Office: (805) 439-2547 ext. 14
Email Me

Privacy Policy / DMCA Notice / ADA Accessibility


This site is hosted, designed and copyright
© 1994 - 2026 by
Delta Media Group, Inc. -- Patent Pending --
1665 Middlefield Road | MLS# ML82037633
This single family home located at 1665 Middlefield Road, Palo Alto, CA 94301 is currently listed for sale with an asking price of $4,388,000. This property was built in 1940 and has 3 bedrooms and 3 full baths with 1852 sq. ft. Middlefield Road is located within the Palo Alto Unified school district. Search Palo Alto real estate on annettemullen.farrellsmyth.com today.