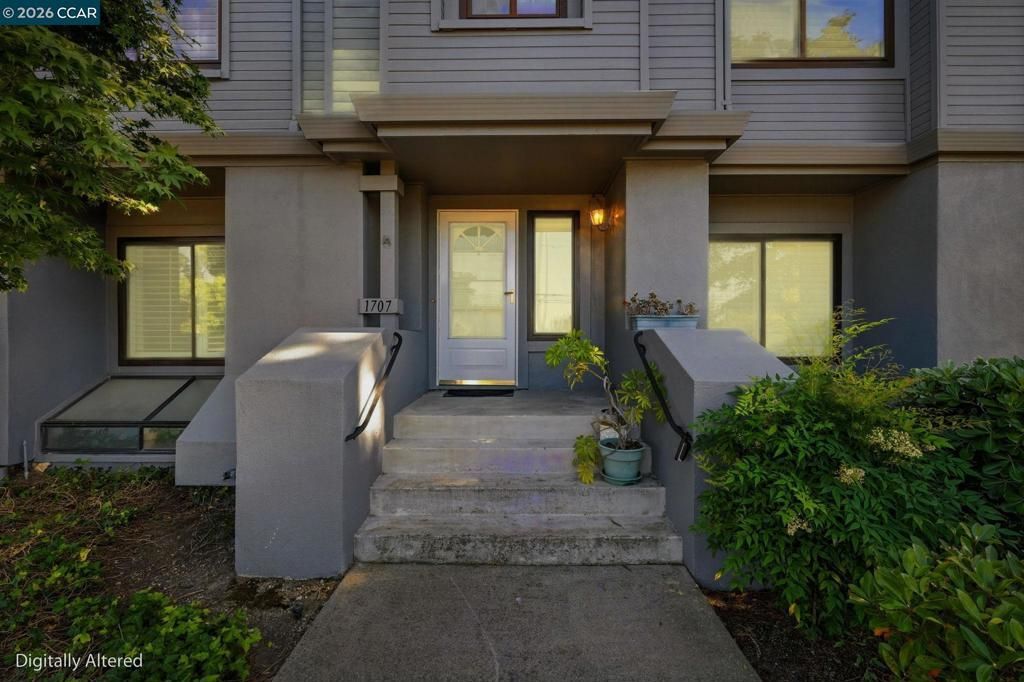


BEDS3
BATHS3 full 1 partial
SQUARE FEET2,347
MLS#41135862
STATUSActive
PROPERTY TYPEResidential - Townhouse
SUBDIVISIONCHANTECLAIR
Listing Courtesy of:
Keller Williams Realty
Agency Phone: 925-934-2900
Associate Name: Ron Melvin

Listing Shown by:
Farrell Smyth, Inc.
Associate Name: Keiana Gunn
Property Description
Tired of overpaying for aging Pleasant Hill or Walnut Creek homes that need constant upkeep? Meet your alternative. 1707 Geary Rd offers 2,347 sq ft of newer, turnkey luxury ? while comparable Pleasant Hill homes of equal size average $1,277,626 and Walnut Creek homes top $1,630,030. This exclusive Walnut Creek townhome delivers significantly more value and significantly less stress. Professionally maintained landscaping, pool, and tennis courts are included ? zero weekend projects required. Inside, dual primary suites on separate levels create the perfect balance of privacy and togetherness for family or guests, each with walk-in closets, dual sinks, and spa-style split tub and shower. A third en suite adds even more flexibility. The open kitchen, luxury vinyl floors, and cozy fireplace invite everyday living, while the private deck invites morning coffee. Steps from BART, walkable to downtown Walnut Creek's premier dining and boutique shopping, and a quick freeway hop to anywhere ? this is Walnut Creek luxury living at a remarkable value. Schedule your tour today.
Property Features
Property Type: Residential - Townhouse
Cooling: Central Air
Garage: 2 car attached
Heating: Forced Air
Home Style: Traditional
Roof Type: Shingle
Stories: 3.0
Year Built: 1984
Feature Descriptions
Appliances: Gas Water Heater, Dryer, Washer
Association Amenities: Pool, Tennis Court(s), Water
Days on Site: 55
Exterior: Stucco
Fireplace: Living Room
Flooring: Vinyl
HOA Fee: 695/ Monthly
Lot: Zero Lot Line
Parcel#: 1713610564
Parking: Garage, Guest
Parking Notes: Garage, Guest
Pool: In Ground, Association
Listed By / Shown By
Listed By
Agency Name: Keller Williams Realty
Agent Name: Ron Melvin
Agency Phone: 925-934-2900
Shown By
Agent Name: Keiana Gunn
Agent Phone: (805) 439-2547 ext. 14
Agency Title: Farrell Smyth, Inc.
Estimate Your Payment
Estimated Payment
$ 2,300.75 per month $2,034.17 Principal & Interest $0.00 Property Tax (data not provided by mls) $266.58 Homeowner's InsuranceChange Payment Information

Keiana Gunn
Office: (805) 439-2547 ext. 14
Email Me

Privacy Policy / DMCA Notice / ADA Accessibility


This site is hosted, designed and copyright
© 1994 - 2026 by
Delta Media Group, Inc. -- Patent Pending --
1707 Geary Rd | MLS# 41135862
This townhouse located at 1707 Geary Rd, Walnut Creek, CA 94597 is currently listed for sale with an asking price of $914,000. This property was built in 1984 and has 3 bedrooms and 3 full and 1 partial baths with 2347 sq. ft. Geary Rd is located in the CHANTECLAIR subdivision. Search CHANTECLAIR real estate on annettemullen.farrellsmyth.com today.