

BEDS3
BATHS2 full
SQUARE FEET1,490
MLS#FR26138605
STATUSActive
PROPERTY TYPEResidential - Single Family
SCHOOLGolden Valley Unified
Listing Courtesy of:
Rise Realty
Associate Name: Brittany Brannon

Listing Shown by:
Farrell Smyth, Inc.
Associate Name: Keiana Gunn
Property Description
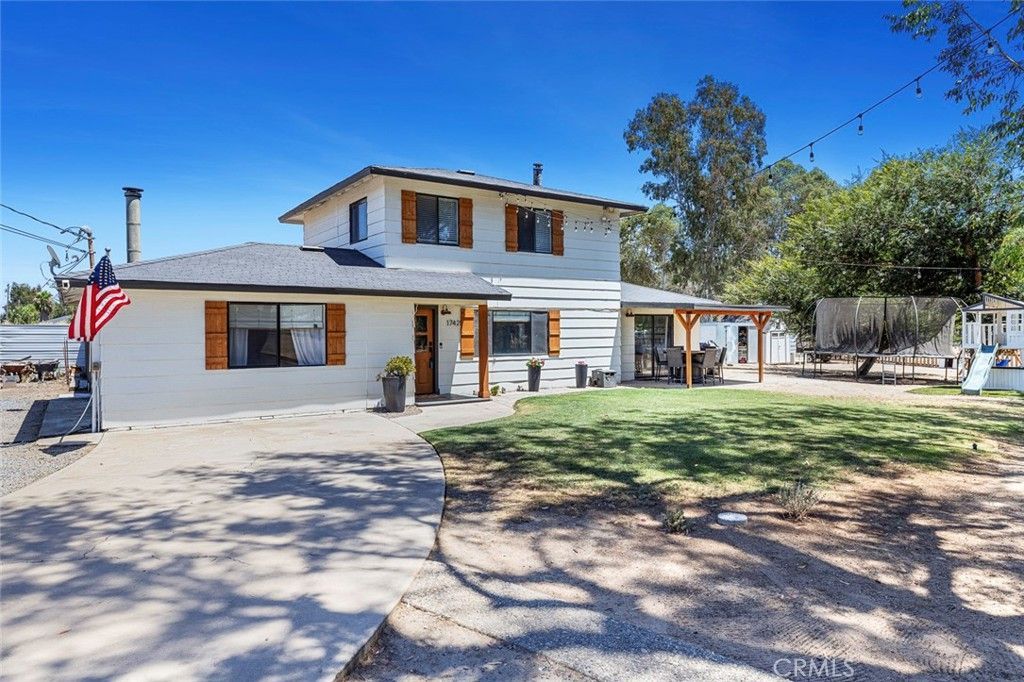
Nestled in the highly sought-out area of the Madera Ranchos you will find an amazing home sitting on just over 2 acres. Tucked in the back of this beautiful piece of land is an adorable farm house and a very large pool. This home comes equipped with a homey living room, three spacious bedrooms and two full bathrooms. The dining space is just off the kitchen and is open and inviting. Perfect for large gatherings. The fully renovated kitchen has tons of counter space and storage. The downstairs master bedroom boasts an updated en-suite bathroom and a huge walk in master closet. Upstairs you will find two more bedrooms and a remodeled guest bathroom. Outside, a fully fenced, sparkling swimming pool is ready for those hot summer days. A covered patio for outdoor dining and grilling for all your entertaining needs is nestled under large lush trees towering above providing lots of shade for all to enjoy. This country home will not last so hurry and make your appointment today.
Property Features
Property Type: Residential - Single Family
Cooling: Central Air
Lot Size: 2.27 Acres
Stories: 2.0
Year Built: 1980
Amenities
Main Level Primary
Feature Descriptions
Community Features: Rural
Days on Site: 22
Exclusions: sea train storage container
Fireplace: Family Room
Laundry: Inside
Lot: Lot Over 40000 Sqft, Rectangular Lot
Parcel#: 051493003000
Pool: In Ground, Private
Sewer: Septic Tank
Special View Info: Hills
Swimming Pool: Yes
Units: 1
Water: Private
Local Schools
School District: Golden Valley Unified
Listed By / Shown By
Listed By
Agency Name: Rise Realty
Agent Name: Brittany Brannon
Shown By
Agent Name: Keiana Gunn
Agent Phone: (805) 439-2547 ext. 14
Agency Title: Farrell Smyth, Inc.
Estimate Your Payment
Estimated Payment
$ 1,258.62 per month $1,112.78 Principal & Interest $0.00 Property Tax (data not provided by mls) $145.83 Homeowner's InsuranceChange Payment Information

Keiana Gunn
Office: (805) 439-2547 ext. 14
Email Me

Privacy Policy / DMCA Notice / ADA Accessibility


This site is hosted, designed and copyright
© 1994 - 2026 by
Delta Media Group, Inc. -- Patent Pending --
17421 Mark Road | MLS# FR26138605
This single family home located at 17421 Mark Road, Madera, CA 93636 is currently listed for sale with an asking price of $500,000. This property was built in 1980 and has 3 bedrooms and 2 full baths with 1490 sq. ft. Mark Road is located within the Golden Valley Unified school district. Search Madera real estate on annettemullen.farrellsmyth.com today.