

BEDS7
BATHS5 full 2 partial
SQUARE FEET4,869
MLS#SR26149968
STATUSActive
PROPERTY TYPEResidential - Single Family
SCHOOLLos Angeles Unified
Listing Courtesy of:
Broker Intrust Real Estate-Hosep Stepanian
Agency Phone: 818-426-1117
Associate Name: Hosep Stepanian

Listing Shown by:
Farrell Smyth, Inc.
Associate Name: Keiana Gunn
Property Description
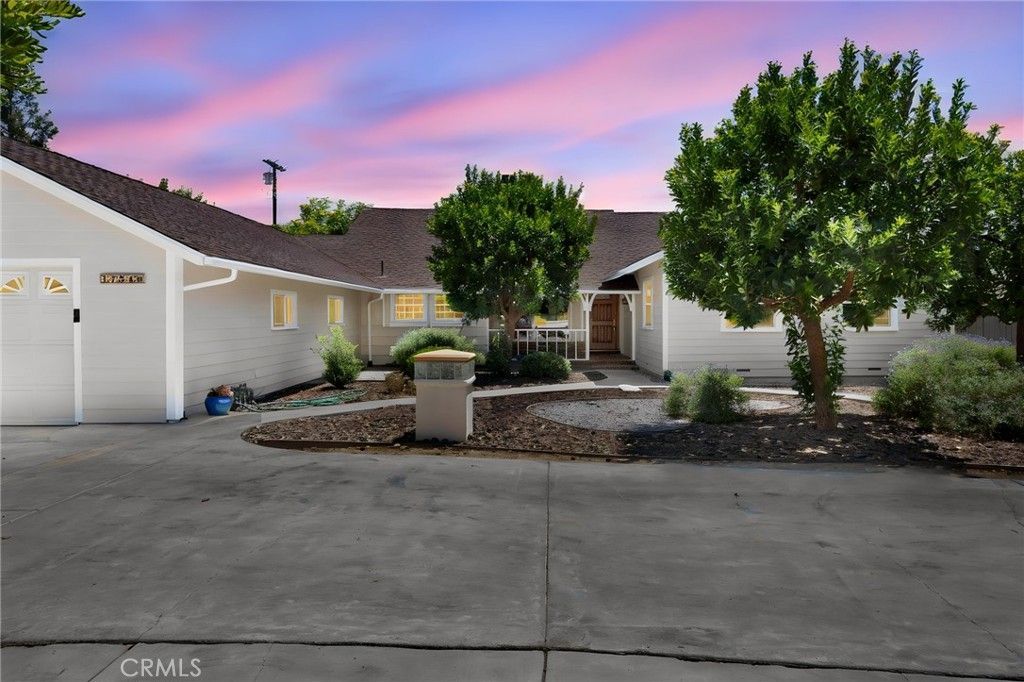
Welcome to 17540 Sunburst Street in the highly sought-after Sherwood Forest neighborhood?an exceptional estate offering a beautifully appointed main residence and a detached ADU on an expansive 17,000 square-foot lot. The main home features 5 bedrooms and 5 bathrooms with 3,681 interior square feet with a bright, open floor plan highlighted by soaring vaulted ceilings and a striking double-sided fireplace that creates a warm, inviting atmosphere. Four sliding glass doors seamlessly connect the interior living spaces to the backyard, providing the perfect setting for indoor-outdoor California living. The remodeled chef's kitchen is designed for both everyday living and entertaining, featuring rich wood cabinetry, granite countertops, a large center island, double ovens, and a spacious walk-in pantry. Additional highlights include an oversized laundry room, dual HVAC systems, copper plumbing, and updated electrical for added comfort and peace of mind. Step outside to your private backyard retreat complete with an in-ground pool and spa, mature fruit trees, drought-resistant landscaping, and plenty of room to relax or entertain. The circular driveway, oversized front yard, and attached two-car garage with direct access complete the main residence. Adding tremendous value is the detached ADU at 17538 Sunburst Street, offering approximately 1,188 square feet with 2 bedrooms and 2 bathrooms. Ideal for extended family, guests, rental income, or a private home office, this separate residence provides flexibility to suit a variety of lifestyles. Combining generous living spaces, thoughtful upgrades, and exceptional versatility on a sprawling lot, this Sherwood Forest property is a rare opportunity to own a truly special estate.
Property Features
Property Type: Residential - Single Family
Cooling: CentralAir, Dual, AtticFan
Garage: 2 car attached
Heating: Central, ForcedAir, Fireplaces, NaturalGas
Home Style: Ranch, Traditional
Lot Size: 0.39 Acres
Roof Type: Composition, Shingle
Stories: 1.0
Year Built: 1953
Amenities
BeamedCeilings
BreakfastBar
BuiltInFeatures
BreakfastArea
CrownMolding
CathedralCeilings
SeparateFormalDiningRoom
EatInKitchen
GraniteCounters
HighCeilings
OpenFloorplan
Pantry
StoneCounters
RecessedLighting
Storage
TileCounters
Attic
MainLevelPrimary
PrimarySuite
WalkInClosets
Feature Descriptions
Appliances: SixBurnerStove, Barbecue, DoubleOven, Dishwasher, ElectricOven, Freezer, GasCooktop, Disposal, GasWaterHeater, Refrigerator, RangeHood, WaterToRefrigerator, WaterHeater
Community Features: Suburban
Days on Site: 8
Door Features: SlidingDoors
Exterior: CopperPlumbing
Fencing: Wood
Fireplace: LivingRoom, MultiSided
Flooring: Vinyl, Wood
Laundry: WasherHookup, GasDryerHookup, Inside, LaundryRoom
Lot: DripIrrigationBubblers, FlagLot, FrontYard, SprinklersInRear, SprinklersInFront, RectangularLot, SprinklersTimer, SprinklerSystem
Parcel#: 2768025004
Parking: CircularDriveway, Concrete, DoorMulti, Driveway, GarageFacesFront, Garage, RvAccessParking
Parking Notes: CircularDriveway, Concrete, DoorMulti, Driveway, Garag
Patio/Porch: Open, Patio
Pool: Gunite, InGround, Private
Security: CarbonMonoxideDetectors, SmokeDetectors
Sewer: PublicSewer
Spa: InGround, Private
Spa: Yes
Special View Info: Neighborhood
Swimming Pool: Yes
Units: 2
Utilities: SewerConnected
Water: Public
Window: BayWindows, Screens, Skylights, WoodFrames
Local Schools
School District: Los Angeles Unified
Listed By / Shown By
Listed By
Agency Name: Broker Intrust Real Estate-Hosep Stepanian
Agent Name: Hosep Stepanian
Agency Phone: 818-426-1117
Shown By
Agent Name: Keiana Gunn
Agent Phone: (805) 439-2547 ext. 14
Agency Title: Farrell Smyth, Inc.
Estimate Your Payment
Estimated Payment
$ 4,530.77 per month $4,005.80 Principal & Interest $0.00 Property Tax (data not provided by mls) $524.97 Homeowner's InsuranceChange Payment Information

Keiana Gunn
Office: (805) 439-2547 ext. 14
Email Me

Privacy Policy / DMCA Notice / ADA Accessibility


This site is hosted, designed and copyright
© 1994 - 2026 by
Delta Media Group, Inc. -- Patent Pending --
17540 17538 Sunburst Street | MLS# SR26149968
This single family home located at 17540 17538 Sunburst Street, Sherwood Forest, CA 91325 is currently listed for sale with an asking price of $1,799,900. This property was built in 1953 and has 7 bedrooms and 5 full and 2 partial baths with 4869 sq. ft. 17538 Sunburst Street is located within the Los Angeles Unified school district. Search Sherwood Forest real estate on annettemullen.farrellsmyth.com today.