

BEDS6
BATHS7 full
SQUARE FEET8,623
MLS#PV26145356
STATUSActive
PROPERTY TYPEResidential - Single Family
SCHOOLPalos Verdes Peninsula Unified
Listing Courtesy of:
Coastal Legacy Realty Group
Agency Phone: 310-621-2885
Associate Name: Charlie Raine

Listing Shown by:
Farrell Smyth, Inc.
Associate Name: Keiana Gunn
Property Description
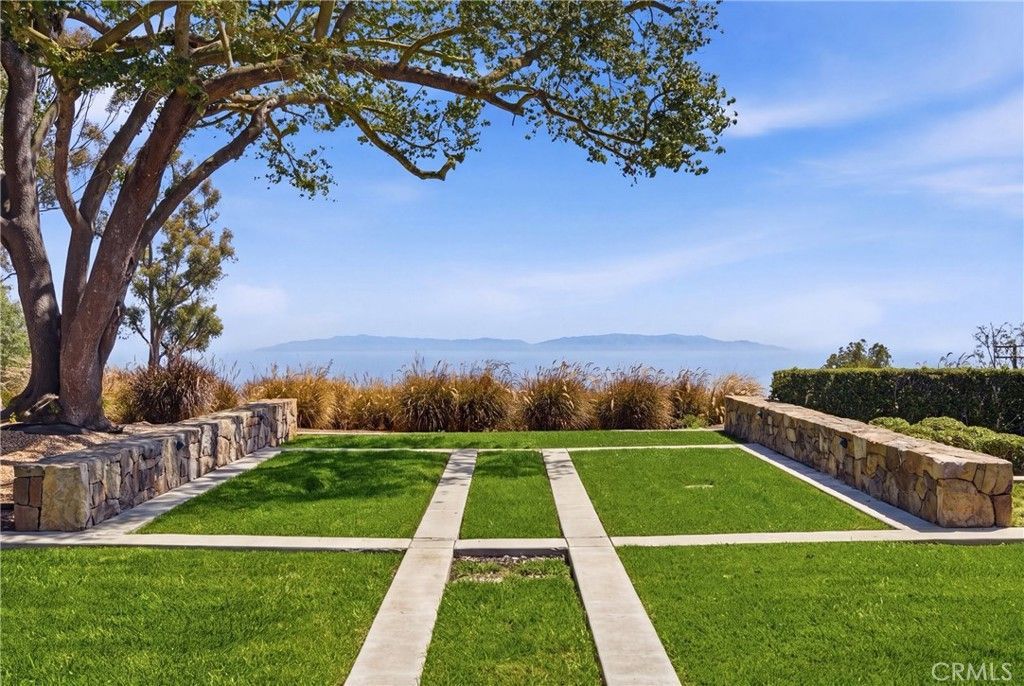
Welcome to the Nike House, where unrivaled architecture, privacy, opportunity, and absolute serenity meet at the top of Palos Verdes in the private, gated city of Rolling Hills. As the only true Modern Ranch Estate on the entire Peninsula, this six-bedroom, seven-bathroom trophy property stands as an architectural gem. It was designed by award-winning and visionary architect Robert L. Thompson, the mastermind behind over 70 structures on the Nike Campus. The residence proudly displays dramatic lines, spectacular backlighting, soaring ceilings, and intentional design elements never before seen in this exclusive community.Thoughtfully curated to inspire both productivity and restoration, the estate seamlessly blends executive-caliber workspaces with world-class amenities?including a magnificent office suite overlooking a tranquil Asian garden, two additional private offices, a cozy screening room, a professional gym with a custom sauna, and an expansive outdoor kitchen overlooking the resort-style pool and spa?embodying the very best of Southern California indoor-outdoor living. A true rarity in Palos Verdes, this exquisite property spans nearly four acres of fully usable land, where panoramic Pacific Ocean and Catalina views meet the sparkling city lights of Los Angeles. The sprawling grounds also feature a stunning poolside guest residence complete with two bedrooms, a full bathroom, and a spacious living area. Acres of gardens begin with a picturesque olive tree alley, leading to an expansive orchard featuring a multitude of citrus, avocado, and exotic fruits, a colorful rose garden with a storybook playhouse, and well-manicured flower gardens and lush green lawns. Plenty of open, flat space remains for a barn, corrals, and/or a tennis court. This is a once-in-a-lifetime opportunity where extraordinary living can become your everyday experience.
Property Features
Property Type: Residential - Single Family
Basement: Unfinished, Utility
Cooling: Central Air
Garage: 4 car attached
Heating: Central, Forced Air, Natural Gas
Home Style: Custom, Modern
Lot Size: 3.84 Acres
Roof Type: Fire Proof, Shingle, See Remarks
Stories: 1.0
Year Built: 2006
Amenities
Beamed Ceilings
Wet Bar
Breakfast Bar
Breakfast Area
Cathedral Ceiling(s)
Separate/Formal Dining Room
Eat-in Kitchen
Granite Counters
High Ceilings
In-Law Floorplan
Pantry
Phone System
Stone Counters
Storage
Smart Home
Two Story Ceilings
Bar
Wired for Sound
All Bedrooms Down
Attic
Bedroom on Main Level
Barbecue
Rain Gutters
Feature Descriptions
Appliances: 6 Burner Stove, Dishwasher, Freezer, Disposal, Refrigerator, Water To Refrigerator
Association Amenities: Clubhouse, Controlled Access, Horse Trail(s), Barbecue, Picnic Area, Pickleball, Guard, Security, Tennis Court(s), Trail(s)
Community Features: Foothills, Hiking, Horse Trails, Mountainous, Rural, Park
Days on Site: 12
Door Features: Double Door Entry, Service Entrance
Exterior: Copper Plumbing
Fireplace: Den, Family Room, Living Room
Flooring: Carpet, Stone, Wood
HOA Fee: 1/ Semi-Annually
Horse Amenities: Riding Trail
Laundry: Washer Hookup, Gas Dryer Hookup, Inside, Laundry Room
Lot: Horse Property, Lawn, Lot Over 40000 Sqft, Near Park, Secluded, Sprinkler System, Trees, Yard
Lot Dimensions: 270 x 620
Parcel#: 7567016013
Parking: Direct Access, Driveway, Garage, Garage Door Opener, Guest, On Site, One Space, Garage Faces Side
Parking Notes: Direct Access, Driveway, Garage, Garage Door Opener, G
Patio/Porch: Deck, Patio, Porch
Pool: Filtered, Gas Heat, Heated, In Ground, Lap, Private
Security: Security System, Smoke Detector(s)
Sewer: Septic Tank
Spa: Heated, In Ground, Permits, Private
Spa: Yes
Special View Info: Catalina, City Lights, Park/Greenbelt, Mountain(s), Oc
Swimming Pool: Yes
Units: 1
Utilities: Cable Connected, Electricity Connected, Natural Gas Connected, Phone Connected, See Remarks, Water Connected
Water: Public
Window: Casement Window(s), Custom Covering(s), Double Pane Windows, Screens, Shutters
Local Schools
High School: Palos Verdes
Middle School: Miraleste
Elementary School: Dapplegray
School District: Palos Verdes Peninsula Unified
Listed By / Shown By
Listed By
Agency Name: Coastal Legacy Realty Group
Agent Name: Charlie Raine
Agency Phone: 310-621-2885
Shown By
Agent Name: Keiana Gunn
Agent Phone: (805) 439-2547 ext. 14
Agency Title: Farrell Smyth, Inc.
Estimate Your Payment
Estimated Payment
$ 49,086.05 per month $43,398.55 Principal & Interest $0.00 Property Tax (data not provided by mls) $5,687.50 Homeowner's InsuranceChange Payment Information

Keiana Gunn
Office: (805) 439-2547 ext. 14
Email Me

Privacy Policy / DMCA Notice / ADA Accessibility


This site is hosted, designed and copyright
© 1994 - 2026 by
Delta Media Group, Inc. -- Patent Pending --
18 E Crest Road | MLS# PV26145356
This single family home located at 18 E Crest Road, Rolling Hills, CA 90274 is currently listed for sale with an asking price of $19,500,000. This property was built in 2006 and has 6 bedrooms and 7 full baths with 8623 sq. ft. E Crest Road is located within the Palos Verdes Peninsula Unified school district. Search Rolling Hills real estate on annettemullen.farrellsmyth.com today.