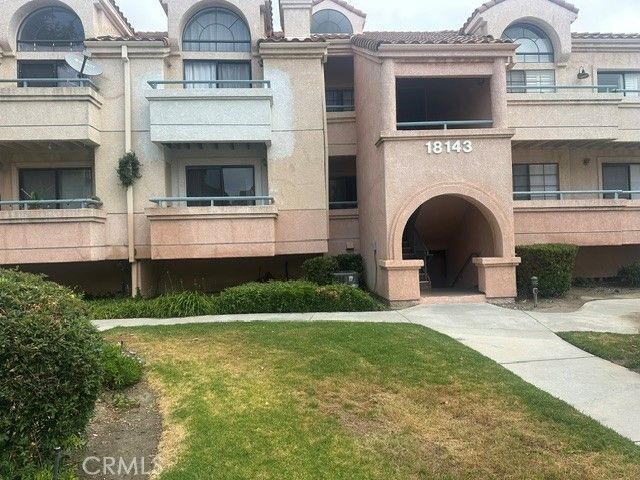


BEDS2
BATHS2 full
SQUARE FEET960
MLS#SR26133774
STATUS(Short Sale) - Active
PROPERTY TYPEResidential - Condominium
SUBDIVISIONCanyon Park Village (CPVL)
SCHOOLWilliam S. Hart Union
Listing Courtesy of:
RE/MAX of Santa Clarita
Agency Phone: 661-255-2650
Associate Name: Mari Wood

Listing Shown by:
Farrell Smyth, Inc.
Associate Name: Keiana Gunn
Property Description
Bring your Decorating Vision and Creativity to this 2 bedroom 2 bathroom Princessa Estates Condo. This is a blank canvas all painted white with great potential featuring an open living room with cozy fireplace and glass sliding door leading to a private balcony. The kitchen offers granite counters, breakfast counter and plenty of cabinet space. There is a newer dishwasher. There is a laundry closet area. The air conditioning, heater, and water heater are also newer. There is a primary bedroom with ensuite bath. The second bedroom is a good size with ample closet space. The HOA amenities include pool/spa and the location is close to 14 freeway, shopping and dining. The two car tandem garage is steps away.
Property Features
Property Type: Residential - Condominium
Cooling: Central Air
Garage: 2 car attached
Heating: Central
Lot Size: 2.23 Acres
Stories: 1.0
Year Built: 1991
Amenities
Ceiling Fan(s)
Granite Counters
Living Room Deck Attached
Feature Descriptions
Association Amenities: Pool, Spa/Hot Tub
Community Features: Curbs, Street Lights, Sidewalks
Days on Site: 30
Fireplace: Living Room
HOA Fee: 540/ Monthly
Laundry: Laundry Closet
Parcel#: 2844032067
Parking: Garage, Tandem
Parking Notes: Garage, Tandem
Pool: Gunite, In Ground, Association
Sewer: Public Sewer
Special View Info: Neighborhood
Units: 240
Water: Public
Local Schools
School District: William S. Hart Union
Listed By / Shown By
Listed By
Agency Name: RE/MAX of Santa Clarita
Agent Name: Mari Wood
Agency Phone: 661-255-2650
Shown By
Agent Name: Keiana Gunn
Agent Phone: (805) 439-2547 ext. 14
Agency Title: Farrell Smyth, Inc.
Estimate Your Payment
Estimated Payment
$ 906.20 per month $801.20 Principal & Interest $0.00 Property Tax (data not provided by mls) $105.00 Homeowner's InsuranceChange Payment Information

Keiana Gunn
Office: (805) 439-2547 ext. 14
Email Me

Privacy Policy / DMCA Notice / ADA Accessibility


This site is hosted, designed and copyright
© 1994 - 2026 by
Delta Media Group, Inc. -- Patent Pending --
18143 Erik Court, Unit 235 | MLS# SR26133774
This condo located at 18143 Erik Court, Unit 235, Canyon Country, CA 91387 is currently listed for sale with an asking price of $360,000. This property was built in 1991 and has 2 bedrooms and 2 full baths with 960 sq. ft. Erik Court, Unit 235 is located in the Canyon Park Village (CPVL) subdivision within the William S. Hart Union school district. Search Canyon Park Village (CPVL) real estate on annettemullen.farrellsmyth.com today.