

BEDS4
BATHS3 full 1 partial
SQUARE FEET4,437
MLS#ML82053045
STATUSActive
PROPERTY TYPEResidential - Single Family
SCHOOLOther
Listing Courtesy of:
Intero Real Estate Services
Agency Phone: 408-741-1600
Associate Name: Andy Tse

Listing Shown by:
Farrell Smyth, Inc.
Associate Name: Keiana Gunn
Property Description
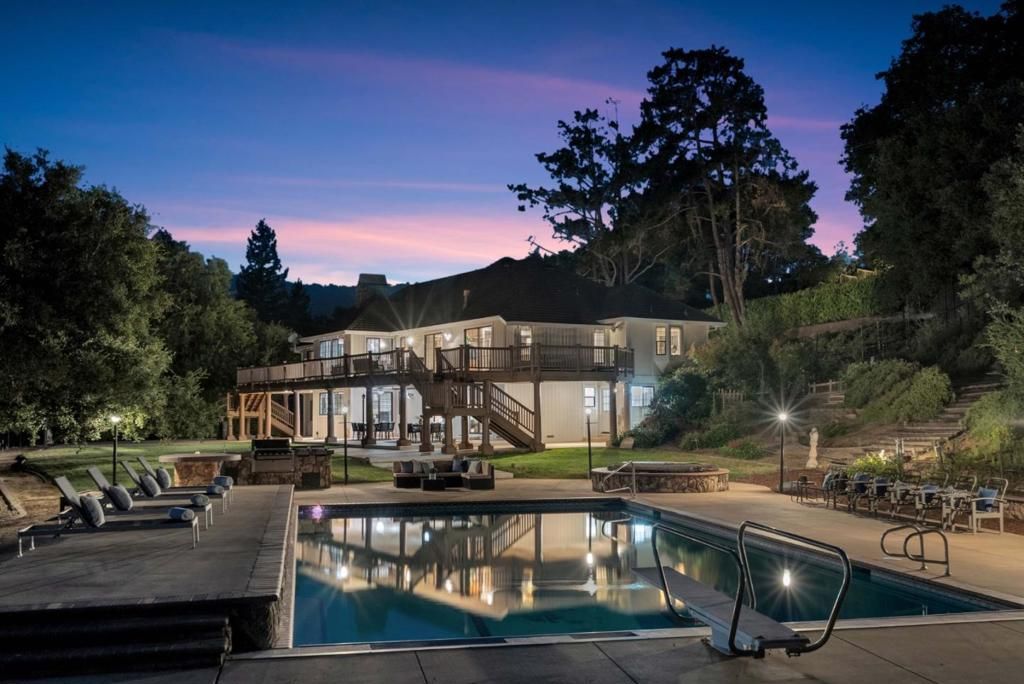
Welcome to 18803 Hilltop Way, a private gated estate nestled in Saratoga's coveted Sobey neighborhood. Designed for elegant entertaining and comfortable everyday living, this exceptional executive residence features a sophisticated floor plan with curated designer finishes throughout. Wide plank hardwood floors, expansive windows, and sliding glass doors fill the home with natural light. The upper level offers formal living and dining rooms, a gourmet chef's kitchen, luxurious primary suite, and dedicated office with a custom Murphy bed. The lower level includes spacious secondary bedrooms, a shared bath with pool access, laundry area, and an expansive family room. Outside, enjoy a resort inspired backyard with a sparkling pool, covered patios, mature landscaping, and exceptional privacy. Just minutes from Downtown Saratoga's acclaimed restaurants, boutiques, Hakone Gardens, Villa Montalvo, renowned wineries, and convenient access to Highways 9, 85, 280, and Saratoga-Sunnyvale Road. Award-winning schools complete this rare Silicon Valley opportunity.
Property Features
Property Type: Residential - Single Family
Cooling: Central Air
Garage: 3 car attached
Heating: Central
Lot Size: 1.31 Acres
Roof Type: Concrete, Tile
Stories: 2.0
Year Built: 1980
Amenities
Walk-In Closet(s)
Feature Descriptions
Appliances: Double Oven, Dishwasher, Gas Cooktop, Microwave, Refrigerator
Days on Site: 17
Fireplace: Family Room, Living Room
Flooring: Tile, Wood
Parcel#: 39703060
Pool: In Ground
Sewer: Public Sewer
Spa: In Ground
Spa: Yes
Water: Public
Local Schools
School District: Other
Listed By / Shown By
Listed By
Agency Name: Intero Real Estate Services
Agent Name: Andy Tse
Agency Phone: 408-741-1600
Shown By
Agent Name: Keiana Gunn
Agent Phone: (805) 439-2547 ext. 14
Agency Title: Farrell Smyth, Inc.
Estimate Your Payment
Estimated Payment
$ 14,725.81 per month $13,019.56 Principal & Interest $0.00 Property Tax (data not provided by mls) $1,706.25 Homeowner's InsuranceChange Payment Information

Keiana Gunn
Office: (805) 439-2547 ext. 14
Email Me

Privacy Policy / DMCA Notice / ADA Accessibility


This site is hosted, designed and copyright
© 1994 - 2026 by
Delta Media Group, Inc. -- Patent Pending --
18803 Hilltop Way | MLS# ML82053045
This single family home located at 18803 Hilltop Way, Saratoga, CA 95070 is currently listed for sale with an asking price of $5,850,000. This property was built in 1980 and has 4 bedrooms and 3 full and 1 partial baths with 4437 sq. ft. Hilltop Way is located within the Other school district. Search Saratoga real estate on annettemullen.farrellsmyth.com today.