

BEDS4
BATHS2 full 1 partial
SQUARE FEET1,988
MLS#41141816
STATUSActive
PROPERTY TYPEResidential - Single Family
SUBDIVISIONUNION CITY
Listing Courtesy of:
Legacy Real Estate & Assoc.
Agency Phone: 510-744-3500
Associate Name: Elisa Chao

Listing Shown by:
Farrell Smyth, Inc.
Associate Name: Keiana Gunn
Property Description
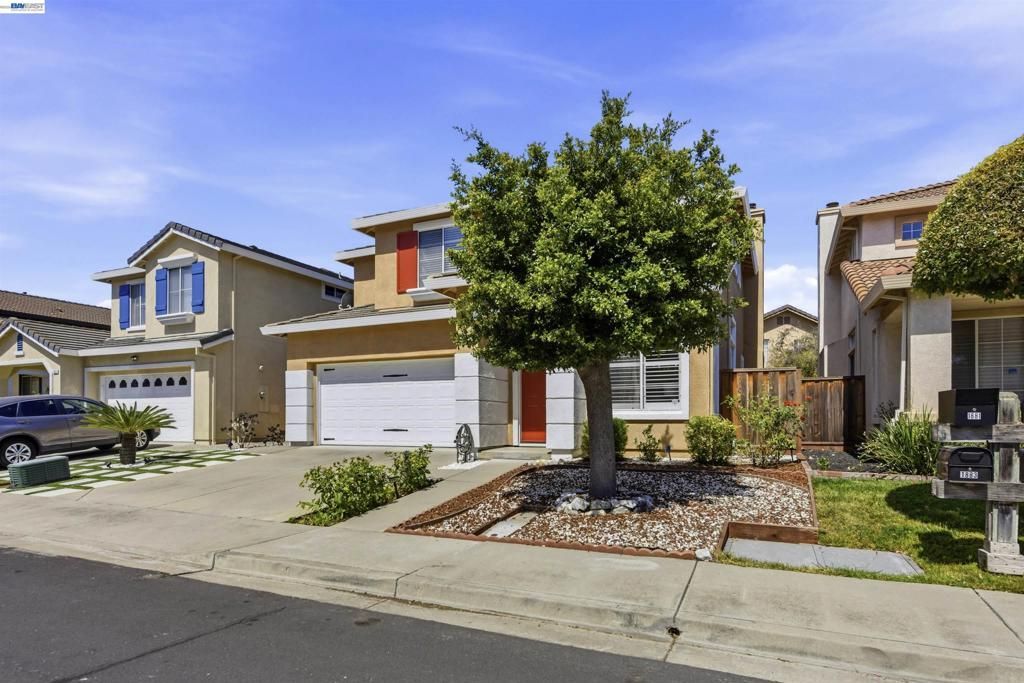
Located in an established Union City neighborhood, this 4-bedroom, 2.5-bath single-family home offers a functional layout with comfortable living spaces. Vaulted ceilings and abundant natural light create an open feel throughout. The kitchen flows into the breakfast nook and family room, making it ideal for everyday living, while the separate dining and living rooms provide additional space for entertaining or gathering with family and friends. The fourth bedroom is currently configured as a loft, offering flexibility as a home office, playroom, or additional living space. The primary suite features an updated bathroom and a spacious walk-in closet. Additional highlights include a new A/C system, dedicated laundry room, and attached two-car garage. The low-maintenance backyard features a pergola, flagstone paved patio, and a young satsuma orange tree. Conveniently located near I-880, the Dumbarton Bridge, Union City BART, Quarry Lakes Regional Recreation Area, Alameda Creek Trail, shopping, and dining.
Property Features
Property Type: Residential - Single Family
Cooling: CentralAir
Garage: 2 car attached
Home Style: Contemporary
Lot Size: 0.08 Acres
Roof Type: Tile
Stories: 2.0
Year Built: 1997
Feature Descriptions
Appliances: GasWaterHeater, Dryer, Washer
Days on Site: 1
Exterior: Stucco
Fireplace: LivingRoom
Flooring: Carpet, Wood
Lot: BackYard, FrontYard, SprinklersTimer, StreetLevel, Yard
Parcel#: 871862
Parking: Garage, GarageDoorOpener
Parking Notes: Garage, GarageDoorOpener
Listed By / Shown By
Listed By
Agency Name: Legacy Real Estate & Assoc.
Agent Name: Elisa Chao
Agency Phone: 510-744-3500
Shown By
Agent Name: Keiana Gunn
Agent Phone: (805) 439-2547 ext. 14
Agency Title: Farrell Smyth, Inc.
Estimate Your Payment
Estimated Payment
$ 3,521.61 per month $3,113.57 Principal & Interest $0.00 Property Tax (data not provided by mls) $408.04 Homeowner's InsuranceChange Payment Information

Keiana Gunn
Office: (805) 439-2547 ext. 14
Email Me

Privacy Policy / DMCA Notice / ADA Accessibility


This site is hosted, designed and copyright
© 1994 - 2026 by
Delta Media Group, Inc. -- Patent Pending --
1881 Serpentine Dr | MLS# 41141816
This single family home located at 1881 Serpentine Dr , Union City, CA 94587 is currently listed for sale with an asking price of $1,399,000. This property was built in 1997 and has 4 bedrooms and 2 full and 1 partial baths with 1988 sq. ft. Serpentine Dr is located in the UNION CITY subdivision. Search UNION CITY real estate on annettemullen.farrellsmyth.com today.