

BEDS5
BATHS2 full 1 partial
SQUARE FEET2,811
MLS#ML82053207
STATUSActive
PROPERTY TYPEResidential - Single Family
SCHOOLOther
Listing Courtesy of:
Compass
Agency Phone: (408) 358-1111
Associate Name: David Welton

Listing Shown by:
Farrell Smyth, Inc.
Associate Name: Keiana Gunn
Property Description
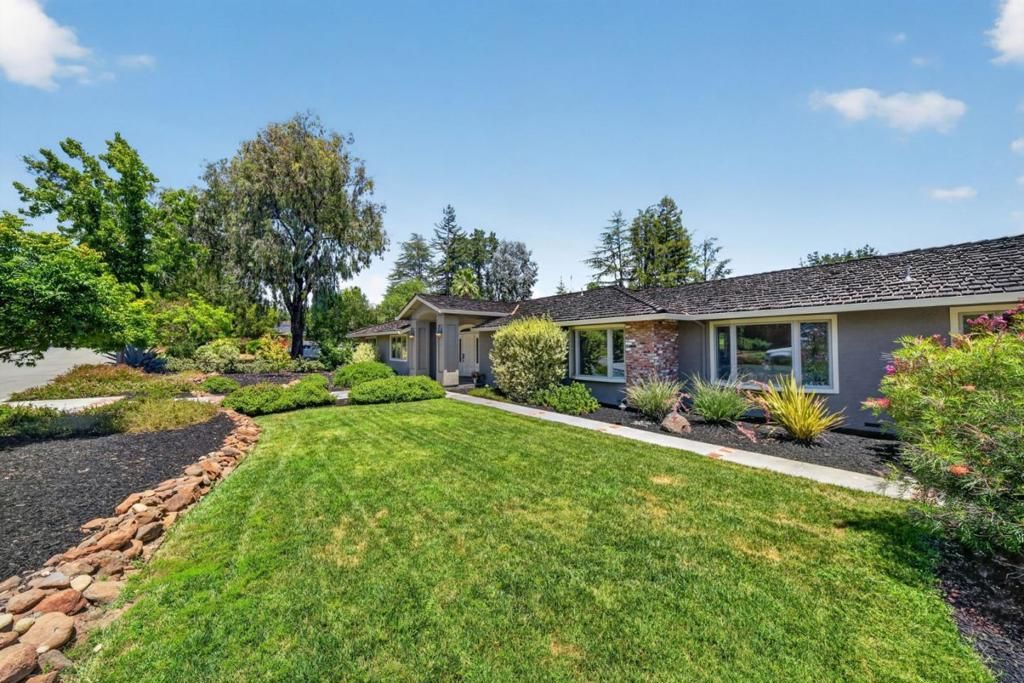
Set on over a half-acre flat lot in Saratoga, this exceptional single-level residence blends comfort, style, and seamless indoor-outdoor living. Designed for both everyday living and effortless entertaining, the open-concept kitchen, family room, and dining area form the heart of the home. Expansive windows and glass doors fill the interior with natural light while framing picturesque views of the beautifully landscaped front and back yard. A separate living room centered around a fireplace provides an elegant retreat for hosting guests or enjoying quiet evenings at home. The private backyard is a true oasis, featuring a sparkling pool and large patio perfect for outdoor dining and lounging. With ample space to entertain, dine, or simply unwind, the grounds create a remarkable sense of privacy and calmness. Completing the home is a spacious three-car garage, adding convenience and generous storage.
Property Features
Property Type: Residential - Single Family
Cooling: Central Air
Garage: 3 car attached
Heating: Central
Home Style: Ranch
Lot Size: 0.55 Acres
Roof Type: Shingle
Stories: 1.0
Year Built: 1968
Amenities
Breakfast Bar
Feature Descriptions
Appliances: Dishwasher, Freezer, Gas Cooktop, Disposal, Refrigerator, Vented Exhaust Fan, Dryer, Washer
Days on Site: 14
Fireplace: Family Room, Living Room
Flooring: Carpet, Wood
Lot: Level
Parcel#: 38931014
Pool: In Ground
Sewer: Public Sewer
Spa: Yes
Spa: In Ground
Water: Public
Local Schools
High School: Saratoga
School District: Other
Listed By / Shown By
Listed By
Agency Name: Compass
Agent Name: David Welton
Agency Phone: (408) 358-1111
Shown By
Agent Name: Keiana Gunn
Agent Phone: (805) 439-2547 ext. 14
Agency Title: Farrell Smyth, Inc.
Estimate Your Payment
Estimated Payment
$ 12,460.30 per month $11,016.55 Principal & Interest $0.00 Property Tax (data not provided by mls) $1,443.75 Homeowner's InsuranceChange Payment Information

Keiana Gunn
Office: (805) 439-2547 ext. 14
Email Me

Privacy Policy / DMCA Notice / ADA Accessibility


This site is hosted, designed and copyright
© 1994 - 2026 by
Delta Media Group, Inc. -- Patent Pending --
19348 Harleigh Drive | MLS# ML82053207
This single family home located at 19348 Harleigh Drive, Saratoga, CA 95070 is currently listed for sale with an asking price of $4,950,000. This property was built in 1968 and has 5 bedrooms and 2 full and 1 partial baths with 2811 sq. ft. Harleigh Drive is located within the Other school district. Search Saratoga real estate on annettemullen.farrellsmyth.com today.