

BEDS3
BATHS2 full
SQUARE FEET1,778
MLS#OC26122716
STATUSActive
PROPERTY TYPEResidential - Single Family
SUBDIVISIONSouth Corona
SCHOOLCorona-Norco Unified
Listing Courtesy of:
First Team Real Estate
Agency Phone: 949-389-0004
Associate Name: Beau Beardslee

Listing Shown by:
Farrell Smyth, Inc.
Associate Name: Keiana Gunn
Property Description
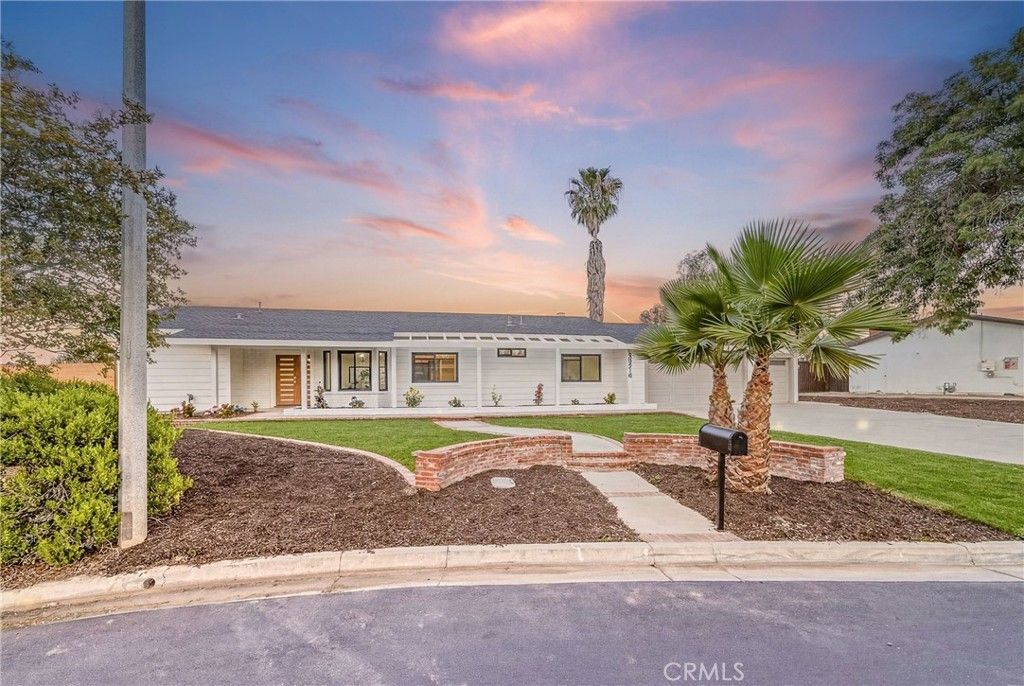
Freshly renovated throughout is this stunning 3 bedroom, 2 bathroom single level sweeping hills view residence that features an expansive pool deck with a custom bar cabana and so much more on an oversized cul-de-sac lot. Starting with great curb appeal including custom brick hardscaping, multiple mature plantings beds and a large fresh sod lawn enter through double doors into an absolutely captivating pool and hills view formal living and dining room that has great light from a large pool patio door, vaulted ceilings with recessed lighting and an abundance of space. Near the entry, the dining room is tucked into an alcove with large windows that look out to the front yard. Next are the fully updated chefs kitchen and family room great room. This is where the magic happens. With enviable indoor/outdoor living the great room is anchored by the all-new kitchen that features quartz counters, all new cabinetry, stainless steel appliances and all new lighting, hardware, fixtures and finishes. With a bank of large view windows over the sink, that can also be enjoyed from the bar seating at the central island, the kitchen has great light and enough space to perhaps add a casual dining area that would adjoin the spacious and inviting family room. With an eye-catching floor to ceiling fireplace, and large view windows, the family room has great light and a feeling of space from vaulted recessed lighting ceilings. A true must-see space. The bedrooms are anchored by the primary suite which has a large view sliding door with direct access to the patio and pool deck and has a exquisite fully renovated spa-like ensuite that has a custom dual sink vanity, a wet room with a step-in shower and a relaxing soaking tub. You have to see this! Two guest bedrooms and a fully renovated guest bath complete the interior spaces. A direct access two car garage and an expansive entertainers yard completes the residence. With ample room for multiple seating areas, an inviting pool deck and a custom bar cabana let the fun begin! There is also a large concrete pad perfect as a play space, a sport court or perhaps an outdoor open skies gym, and gates at the side yard that may allow for RV or boat parking. Imagine the possibilities! With great schools not far, nearby shopping, dining and entertainment and easy access to commuting options this is the one. Welcome home.
Property Features
Property Type: Residential - Single Family
Cooling: Central Air, Electric
Garage: 2 car attached
Heating: Central, Natural Gas
Home Style: Traditional, Patio Home
Lot Size: 0.46 Acres
Roof Type: Composition
Stories: 1.0
Year Built: 1986
Amenities
Breakfast Bar
Built-in Features
Breakfast Area
Cathedral Ceiling(s)
Separate/Formal Dining Room
Living Room Deck Attached
Quartz Counters
Recessed Lighting
Unfurnished
Bedroom on Main Level
Main Level Primary
Primary Suite
Awning(s)
Sport Court
Feature Descriptions
Accessibility: No Stairs, See Remarks
Appliances: Dishwasher, Disposal, Gas Range, Microwave, Range Hood, Vented Exhaust Fan, Water To Refrigerator, Water Heater
Community Features: Curbs, Gutter(s), Storm Drain(s), Street Lights, Suburban, Sidewalks, Park
Days on Site: 43
Door Features: Double Door Entry, Sliding Doors
Exterior: Frame, Stucco
Fencing: Block, Wood
Fireplace: Family Room, Gas
Flooring: Laminate, Tile, Wood
Furnished: Yes
Laundry: In Garage
Lot: Back Yard, Corners Marked, Cul-De-Sac, Front Yard, Sprinklers In Rear, Sprinklers In Front, Lawn, Landscaped, Near Park, Paved, Secluded, Sprinkler System, Yard
Parcel#: 277330014
Parking: Concrete, Direct Access, Door-Single, Driveway, Garage Faces Front, Garage, Garage Door Opener, Paved, RV Potential, RV Access/Parking, See Remarks
Parking Notes: Concrete, Direct Access, Door-Single, Driveway, Garage
Patio/Porch: Concrete, Deck, Front Porch, Patio, Porch, See Remarks
Pool: In Ground, Private
Security: Carbon Monoxide Detector(s), Smoke Detector(s)
Sewer: Public Sewer, Sewer Tap Paid
Spa: None
Special View Info: Hills, Panoramic
Swimming Pool: Yes
Units: 1
Utilities: Cable Available, Cable Connected, Electricity Available, Electricity Connected, Natural Gas Available, Natural Gas Connected, Phone Available, Phone Connected, Sewer Available, Sewer Connected, Water Available, Water Connected
Water: Public
Window: Screens
Local Schools
High School: Santiago
Middle School: Citrus Hills
Elementary School: Susan B Anthony
School District: Corona-Norco Unified
Listed By / Shown By
Listed By
Agency Name: First Team Real Estate
Agent Name: Beau Beardslee
Agency Phone: 949-389-0004
Shown By
Agent Name: Keiana Gunn
Agent Phone: (805) 439-2547 ext. 14
Agency Title: Farrell Smyth, Inc.
Estimate Your Payment
Estimated Payment
$ 2,436.68 per month $2,154.35 Principal & Interest $0.00 Property Tax (data not provided by mls) $282.33 Homeowner's InsuranceChange Payment Information

Keiana Gunn
Office: (805) 439-2547 ext. 14
Email Me

Privacy Policy / DMCA Notice / ADA Accessibility


This site is hosted, designed and copyright
© 1994 - 2026 by
Delta Media Group, Inc. -- Patent Pending --
19414 Dry Gulch Road | MLS# OC26122716
This single family home located at 19414 Dry Gulch Road, Corona, CA 92881 is currently listed for sale with an asking price of $968,000. This property was built in 1986 and has 3 bedrooms and 2 full baths with 1778 sq. ft. Dry Gulch Road is located in the South Corona subdivision within the Corona-Norco Unified school district. Search South Corona real estate on annettemullen.farrellsmyth.com today.