

BEDS2
BATHS2 full
SQUARE FEET1,100
MLS#260017503SD
STATUSActive
PROPERTY TYPEResidential - Single Family
SUBDIVISIONLemon Grove
Listing Courtesy of:
Redfin
Associate Name: Tamara Markey-Truax

Listing Shown by:
Farrell Smyth, Inc.
Associate Name: Keiana Gunn
Property Description
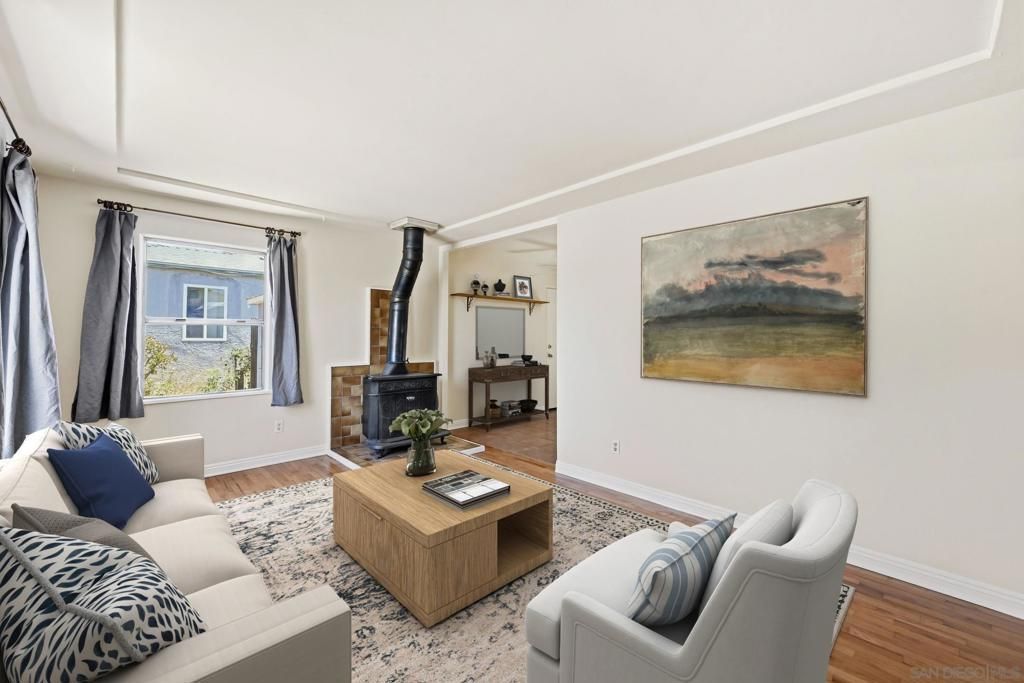
Charming single-level 2-bedroom, 2-bath home situated on a spacious oversized lot, offering comfort, character, and plenty of outdoor space. The inviting living room is anchored by a cozy wood-burning stove, creating a warm and welcoming space to relax. The generous primary suite features a private ensuite bath and elegant French doors that open directly to the patio, creating a peaceful retreat. The well-appointed kitchen showcases warm wood cabinetry, a custom tile backsplash, and its own patio access?perfect for effortless indoor-outdoor living and entertaining. An attached one-car garage adds everyday convenience, while the expansive backyard offers endless possibilities for gardening, recreation, or future expansion. This delightful home is ready to welcome its next owner!
Property Features
Property Type: Residential - Single Family
Cooling: WallWindowUnits
Garage: 1 car attached
Heating: FloorFurnace, NaturalGas, WoodStove
Lot Size: 0.17 Acres
Roof Type: Shingle
Stories: 1.0
Year Built: 1950
Amenities
CeilingFans
LaminateCounters
BedroomOnMainLevel
WalkInClosets
Workshop
Feature Descriptions
Appliances: Dishwasher, GasCooktop, GasOven, GasRange, Refrigerator
Days on Site: 1
Exterior: Stucco
Fencing: Partial
Fireplace: SeeRemarks, WoodBurning
Flooring: Tile, Wood
Laundry: WasherHookup, ElectricDryerHookup, GasDryerHookup, Inside
Parcel#: 5762232400
Parking: Driveway
Parking Notes: Driveway
Patio/Porch: Patio
Spa: Yes
Spa: None
Special View Info: Neighborhood
Listed By / Shown By
Listed By
Agency Name: Redfin
Agent Name: Tamara Markey-Truax
Shown By
Agent Name: Keiana Gunn
Agent Phone: (805) 439-2547 ext. 14
Agency Title: Farrell Smyth, Inc.
Estimate Your Payment
Estimated Payment
$ 1,699.13 per month $1,502.26 Principal & Interest $0.00 Property Tax (data not provided by mls) $196.88 Homeowner's InsuranceChange Payment Information

Keiana Gunn
Office: (805) 439-2547 ext. 14
Email Me

Privacy Policy / DMCA Notice / ADA Accessibility


This site is hosted, designed and copyright
© 1994 - 2026 by
Delta Media Group, Inc. -- Patent Pending --
2015 Noble St. | MLS# 260017503SD
This single family home located at 2015 Noble St. , Lemon Grove, CA 91945 is currently listed for sale with an asking price of $675,000. This property was built in 1950 and has 2 bedrooms and 2 full baths with 1100 sq. ft. Noble St. is located in the Lemon Grove subdivision. Search Lemon Grove real estate on annettemullen.farrellsmyth.com today.