

BEDS4
BATHS3 full 2 partial
SQUARE FEET4,810
MLS#260016434SD
STATUSActive
PROPERTY TYPEResidential - Single Family
SUBDIVISIONJulian
Listing Courtesy of:
Orchard Realty, Inc.
Agency Phone: 760-765-1000
Associate Name: Lisa Alvarado

Listing Shown by:
Farrell Smyth, Inc.
Associate Name: Keiana Gunn
Property Description
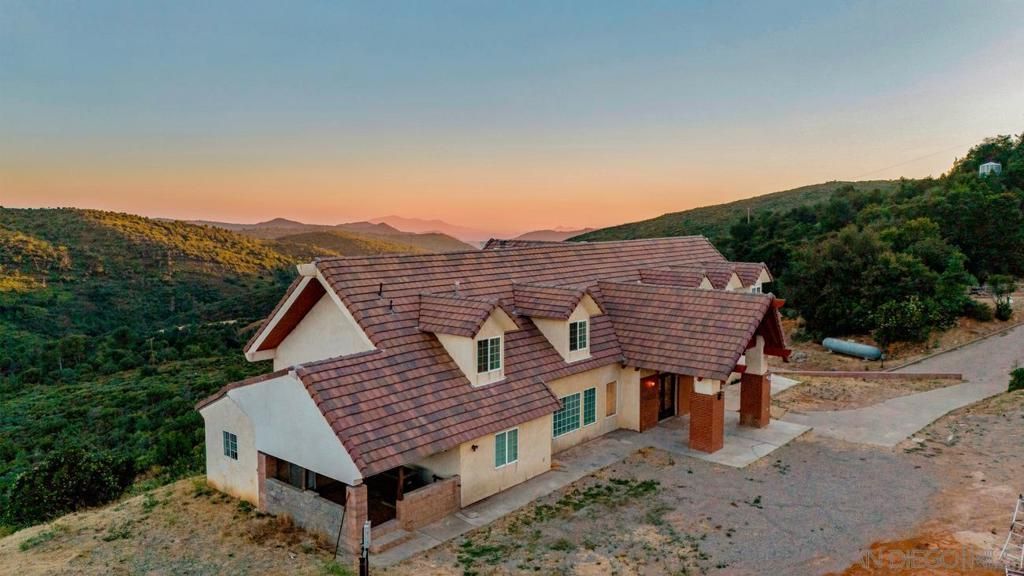
Private custom estate on approximately 8 acres with unobstructed mountain and valley views in the heart of Julian. Behind a gated entry, a concrete driveway leads to this thoughtfully owner-built home showcasing quality craftsmanship, a stucco exterior, tile roof, and timeless architectural details throughout. Designed for flexibility, the expansive floor plan is ideal for multigenerational living, extended guests, or a private retreat. The main level features generous living spaces, tile flooring, granite countertops, a spacious kitchen with walk-in pantry, and seamless access to view patios. The lower level includes a secondary family kitchen, creating excellent potential for separate living quarters or guest accommodations. Walk-out patios on both levels invite year-round indoor-outdoor living. The spacious primary suite is a private sanctuary with a fireplace, dramatic vaulted ceilings, French doors opening to the patio, a large walk-in closet, and a spa-inspired ensuite bath with dual vanities and a soaking jetted tub. Approximately 8 usable acres with desirable O Animal Designation offer opportunities for horses, livestock, hobby farming, gardens, orchards, recreational amenities, or future improvements, subject to County regulations and buyer verification. Ample space may accommodate RV parking and potential hookups, additional outbuildings, or other lifestyle enhancem 2101 Coulter Lane | Julian, CA Private Mountain Estate with Endless Possibilities Discover a rare opportunity to own a custom owner-built estate set on approximately 8 scenic acres in the mountains of Julian. Offering unobstructed mountain and valley views, exceptional privacy, and flexible living spaces, this property combines quality craftsmanship with the tranquility of rural living. Property Highlights * Approximately 8 acres with panoramic mountain and valley views * Custom owner-built residence * Stucco exterior with durable tile roof * Gated entry with concrete driveway * Spacious floor plan designed for comfortable living and entertaining * Main kitchen with granite countertops and walk-in pantry * Secondary family kitchen on the lower level * Walk-out patios on both levels * Expansive primary suite featuring: * Fireplace * Two-story vaulted ceilings * French doors to private patio * Large walk-in closet * Spa-inspired bath with soaking jetted tub and dual vanities * Oversized attached garage Flexible Living The thoughtfully designed floor plan provides opportunities for: * Multigenerational living * Extended guest accommodations * Private home office or creative studio * Family compound * Executive or wellness retreat * Boutique retreat or spa concept, subject to County approval Outdoor Lifestyle The acreage provides room to enjoy the best of mountain living with opportunities for: * Horses and livestock * Hobby farming or gardens * Orchard or vineyard potential * Recreational amenities * Additional outbuildings (buyer to verify) * Potential
Property Features
Property Type: Residential - Single Family
Cooling: Central Air
Garage: 2
Heating: Electric, Forced Air, Propane
Lot Size: 8.00 Acres
Stories: 3.0
Year Built: 2012
Amenities
Separate/Formal Dining Room
Main Level Primary
Walk-In Pantry
Walk-In Closet(s)
Feature Descriptions
Appliances: Dishwasher, Free-Standing Range, Microwave, Propane Range, Propane Water Heater, Refrigerator
Days on Site: 10
Fencing: Partial
Fireplace: Dining Room, Living Room, Primary Bedroom
Laundry: Electric Dryer Hookup, In Garage, Propane Dryer Hookup
Parcel#: 2921207600
Parking: Driveway, Garage, Garage Door Opener, Guest, Gated, Uncovered
Parking Notes: Driveway, Garage, Garage Door Opener, Guest, Gated, Unc
Listed By / Shown By
Listed By
Agency Name: Orchard Realty, Inc.
Agent Name: Lisa Alvarado
Agency Phone: 760-765-1000
Shown By
Agent Name: Keiana Gunn
Agent Phone: (805) 439-2547 ext. 14
Agency Title: Farrell Smyth, Inc.
Estimate Your Payment
Estimated Payment
$ 2,640.58 per month $2,334.62 Principal & Interest $0.00 Property Tax (data not provided by mls) $305.96 Homeowner's InsuranceChange Payment Information

Keiana Gunn
Office: (805) 439-2547 ext. 14
Email Me

Privacy Policy / DMCA Notice / ADA Accessibility


This site is hosted, designed and copyright
© 1994 - 2026 by
Delta Media Group, Inc. -- Patent Pending --
2101 Coulter Lane | MLS# 260016434SD
This single family home located at 2101 Coulter Lane, Julian, CA 92036 is currently listed for sale with an asking price of $1,049,000. This property was built in 2012 and has 4 bedrooms and 3 full and 2 partial baths with 4810 sq. ft. Coulter Lane is located in the Julian subdivision. Search Julian real estate on annettemullen.farrellsmyth.com today.