

BEDS2
BATHS2 full
SQUARE FEET1,902
MLS#ML82054651
STATUSActive
PROPERTY TYPEResidential - Single Family
SCHOOLOther
Listing Courtesy of:
Amy Miller, Broker
Agency Phone: 408-839-4110
Associate Name: Jeff Miller

Listing Shown by:
Farrell Smyth, Inc.
Associate Name: Keiana Gunn
Property Description
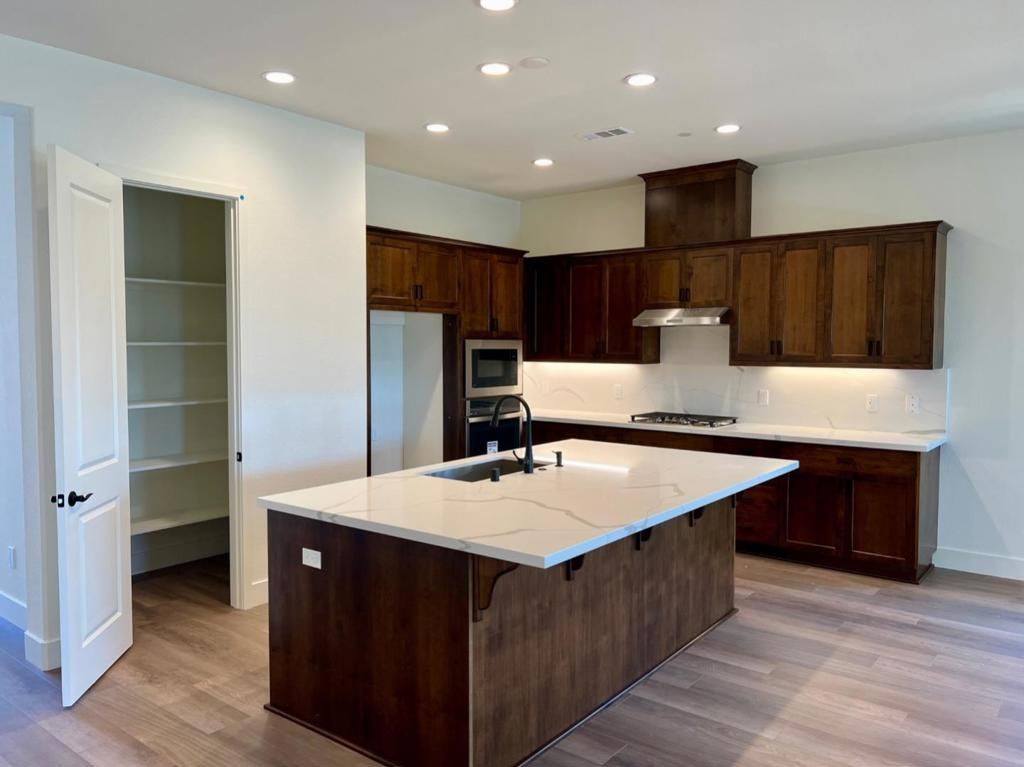
Twin Oaks is a 55+ Active Adult Gated Community. Some of the amenities include: 4700 sqft Cannery Club with concierge service, lifestyle specialist, full demo style/catering kitchen, exercise & fitness rooms, heated pool & spa, game nights, culinary classes, bocce & pickle ball, off-site excursions, & planned monthly activities. Twin Oaks offers a long, active, healthy, fulfilling life for residents. Twin Oaks Hollister has 168 single story homes 1579 sqft to 2011 sqft. Conveniently located within walking distance to shopping, restaurants, medical offices & facilities. Amenities and features of the listed home may differ from what is presented in the photos & videos. This home is complete. If you'd like to pick your own finishes, we have a new release coming soon.
Property Features
Property Type: Residential - Single Family
Cooling: CentralAir
Garage: 2 car attached
Heating: Central
Lot Size: 0.10 Acres
Roof Type: Tile
Stories: 1.0
Year Built: 2024
Amenities
BreakfastBar
WalkInClosets
Feature Descriptions
Appliances: GasCooktop, Disposal
Association Amenities: Clubhouse, FitnessCenter, Management, Barbecue, Other, Pool, RecreationRoom, SpaHotTub
Community Features: Pool
Days on Site: 1
Exterior: Stucco
HOA Fee: 342/ Monthly
Laundry: GasDryerHookup
Parcel#: 057790061000
Parking: Guest
Parking Notes: Guest
Pool: Community, Heated, Lap, Association
Sewer: PublicSewer
Spa: Community, Heated
Spa: Yes
Swimming Pool: Yes
Water: Public
Local Schools
School District: Other
Listed By / Shown By
Listed By
Agency Name: Amy Miller, Broker
Agent Name: Jeff Miller
Agency Phone: 408-839-4110
Shown By
Agent Name: Keiana Gunn
Agent Phone: (805) 439-2547 ext. 14
Agency Title: Farrell Smyth, Inc.
Estimate Your Payment
Estimated Payment
$ 1,910.58 per month $1,689.20 Principal & Interest $0.00 Property Tax (data not provided by mls) $221.38 Homeowner's InsuranceChange Payment Information

Keiana Gunn
Office: (805) 439-2547 ext. 14
Email Me

Privacy Policy / DMCA Notice / ADA Accessibility


This site is hosted, designed and copyright
© 1994 - 2026 by
Delta Media Group, Inc. -- Patent Pending --
2106 White Oak Drive | MLS# ML82054651
This single family home located at 2106 White Oak Drive , Hollister, CA 95023 is currently listed for sale with an asking price of $759,000. This property was built in 2024 and has 2 bedrooms and 2 full baths with 1902 sq. ft. White Oak Drive is located within the Other school district. Search Hollister real estate on annettemullen.farrellsmyth.com today.